Skip to content

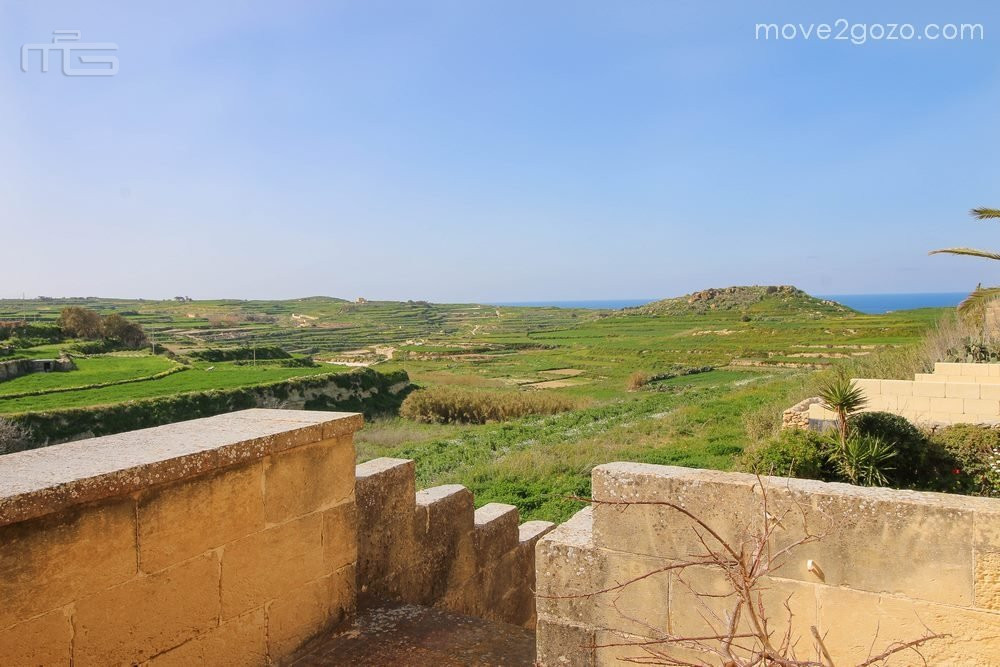
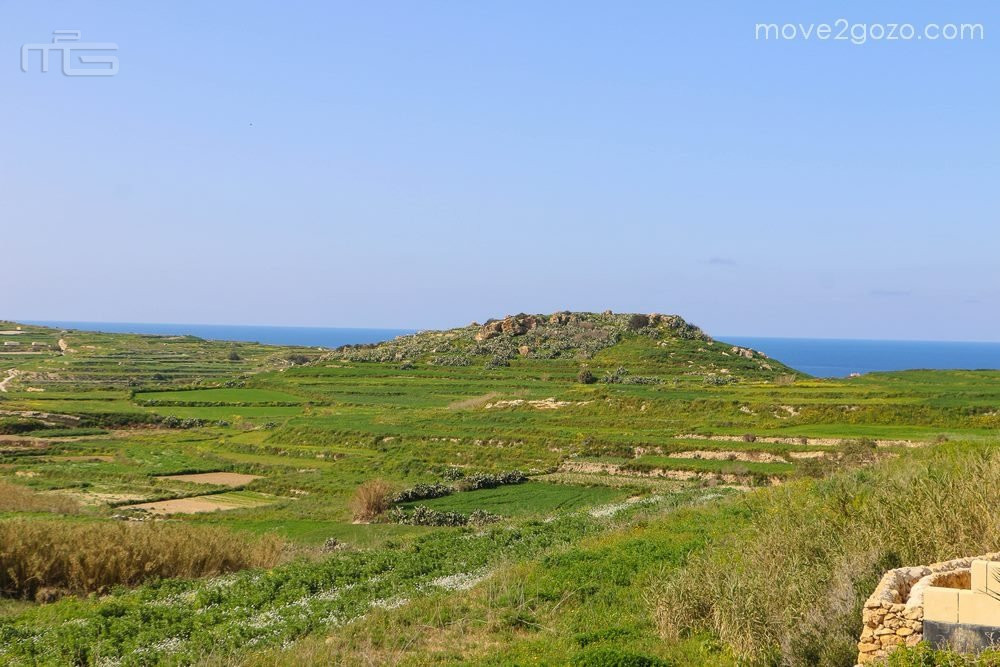
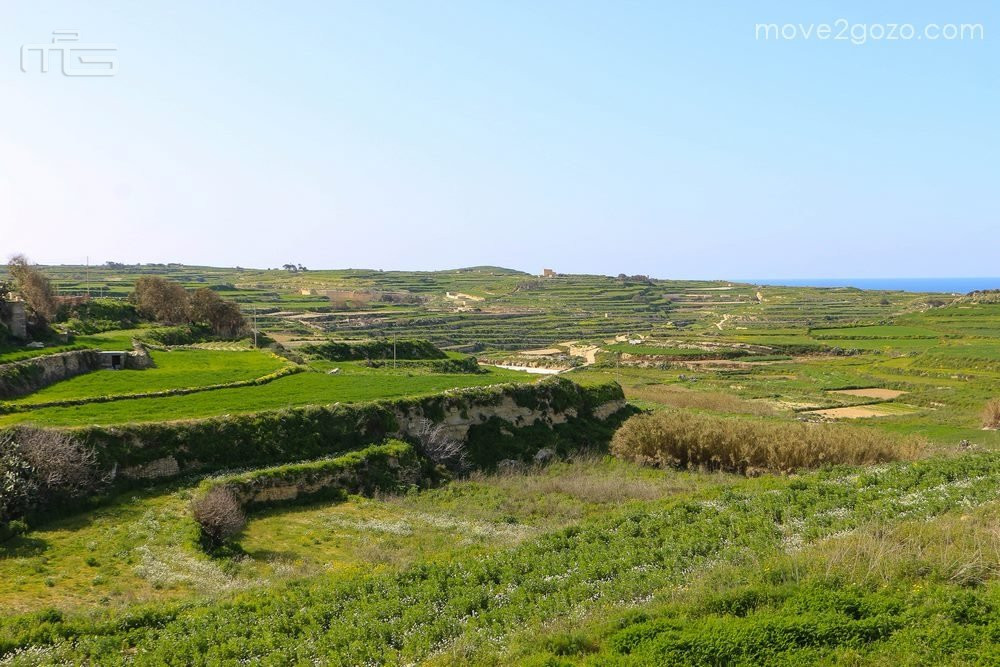
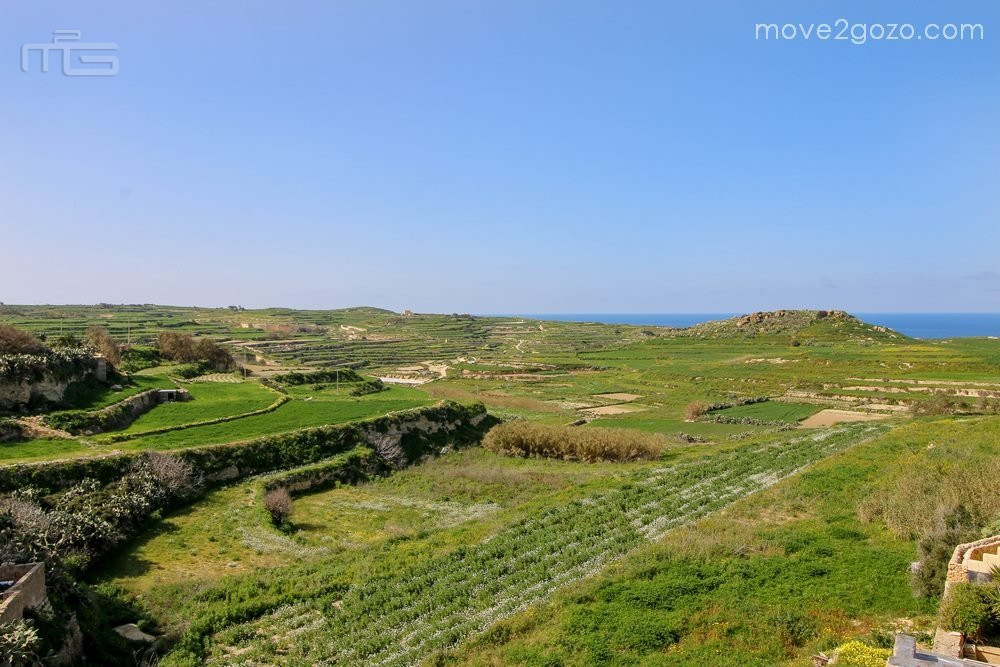
Private and peaceful detached five bedroom farmhouse located in an alley in the quiet village of Ghasri with sweeping country and sea views.
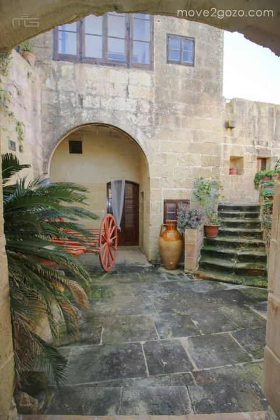
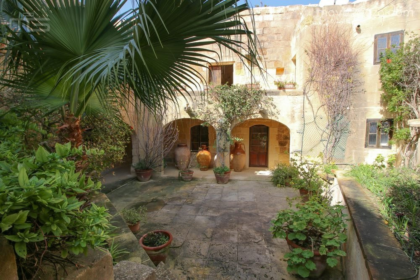
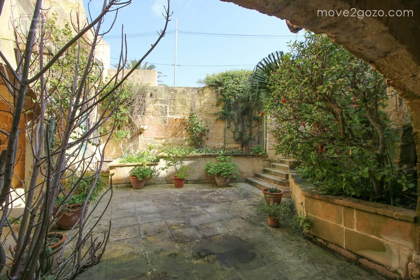
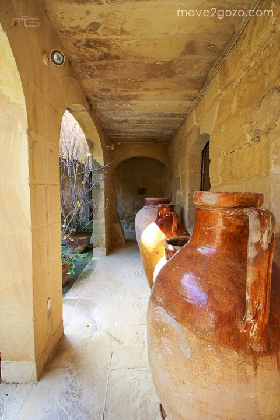
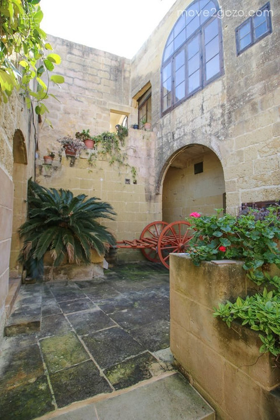
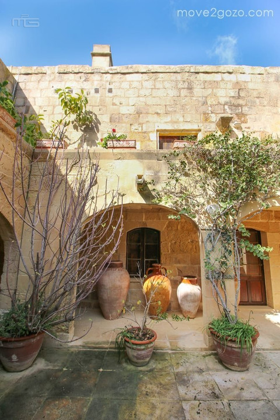
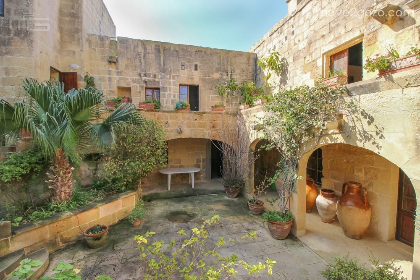
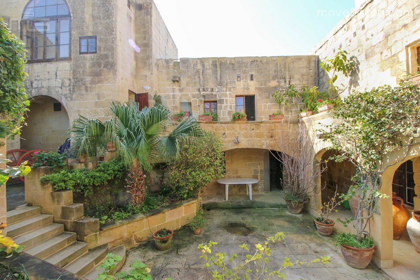
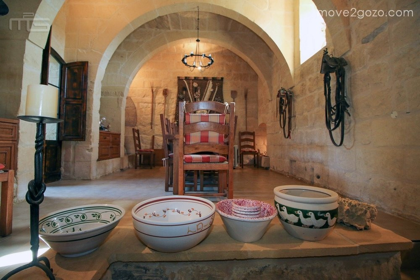
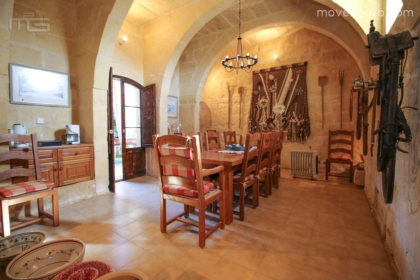
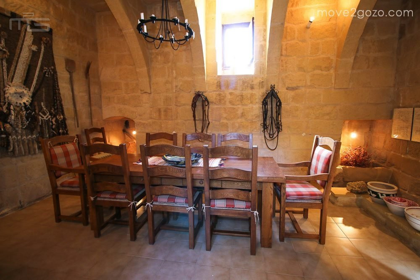
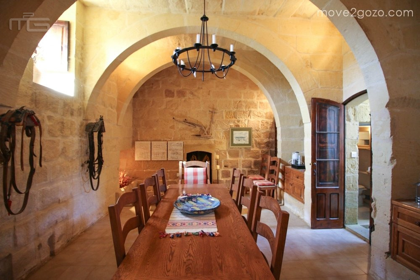
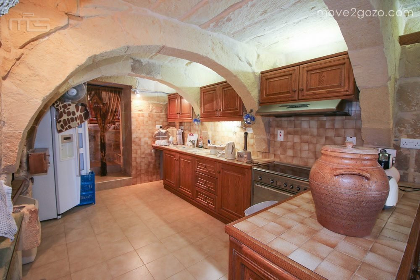
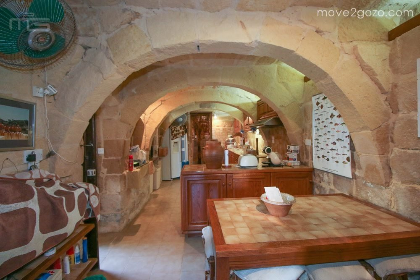
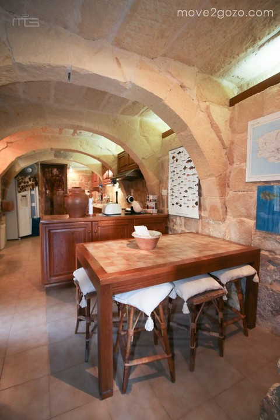
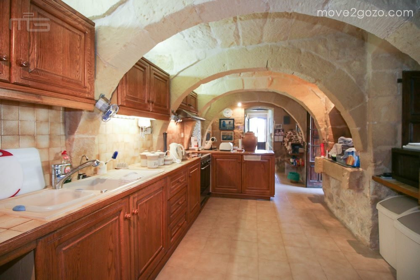
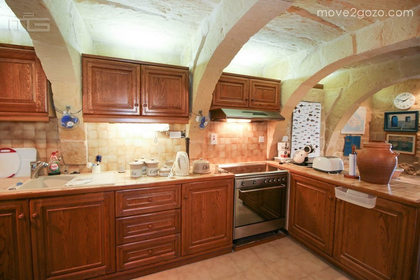
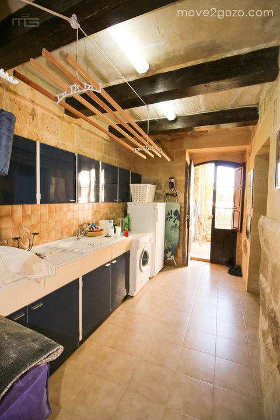
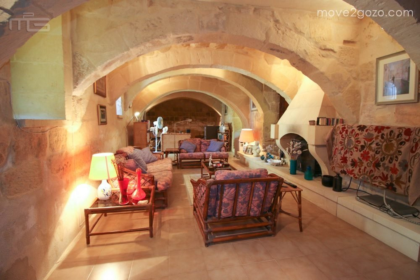
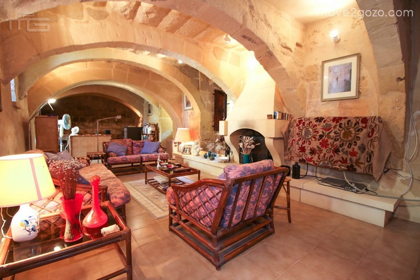
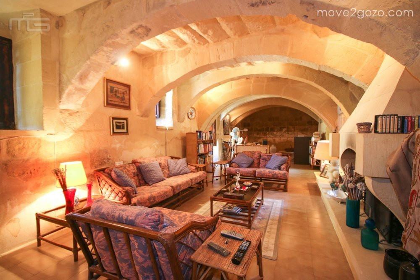
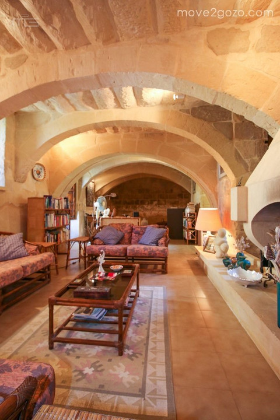
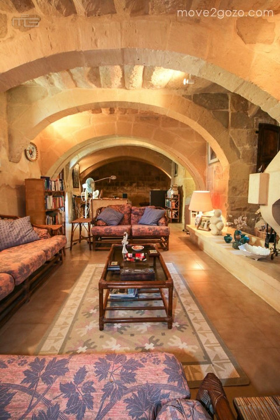
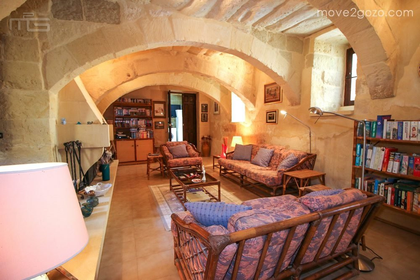
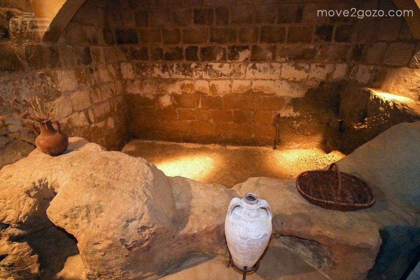
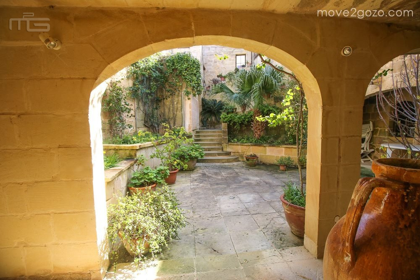
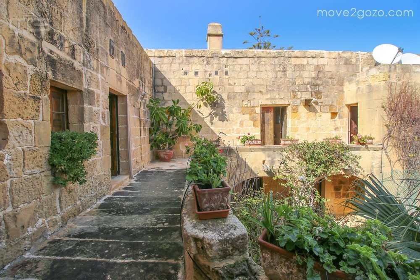
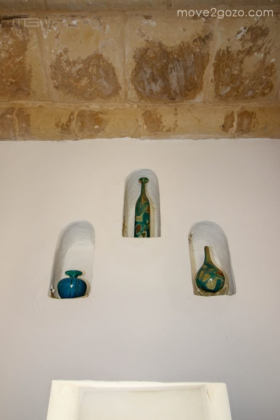
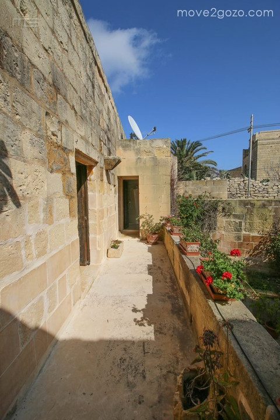
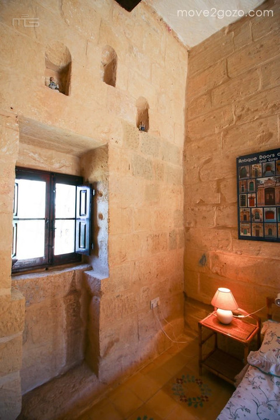
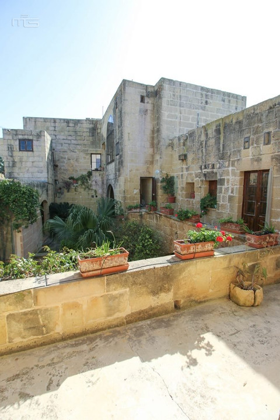
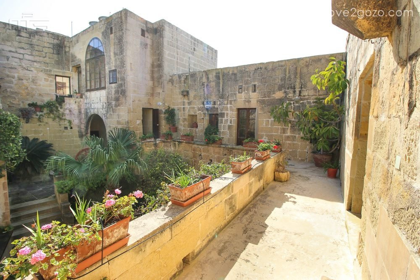
Hidden down an alley this 300 year old farmhouse is entered via a large two level courtyard, surrounded by covered arched walkways and mature planting.There are several entrances to all the interlinked ground floor rooms. Opposite the front door one enters into the arched formal dining room with high ceiling and traditional features one finds in old farmhouses, including alcoves previously used as feeding troughs for the animals in years gone by. A few steps lead down to the fully fitted kitchen and informal dining room. This opens back to the main courtyard, and also leads to a separate utility and laundry room. One can directly access the rear garden and pool area and the lounge, which along with the kitchen and formal dining room are the oldest part of the farmhouse. The large arched lounge includes a number of features including a stone wood-burning fireplace, and also a cave feature at the far end. Doors lead out to the central courtyard with vine -covered dining area.
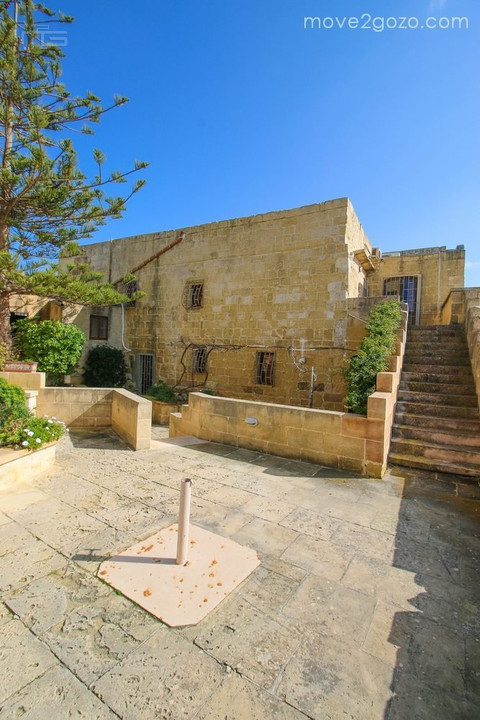
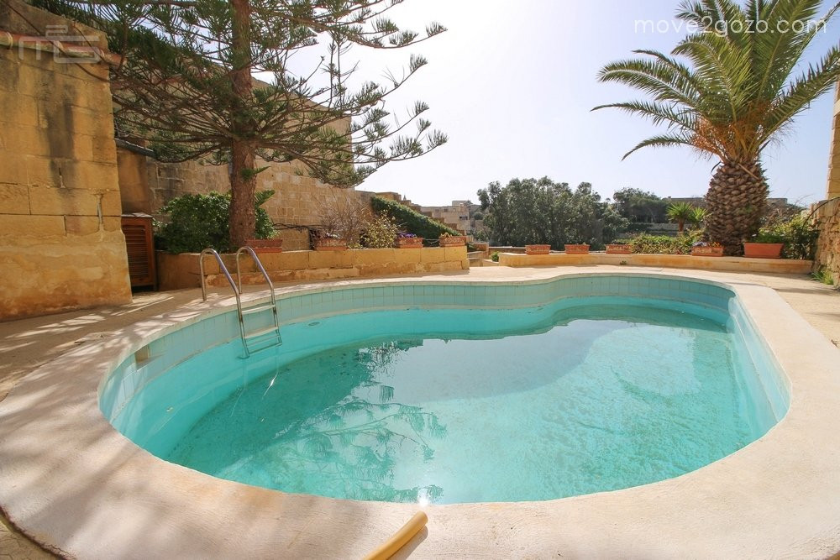
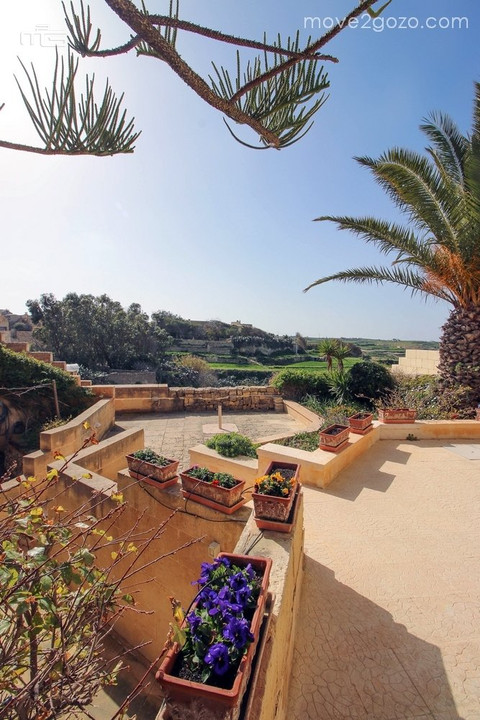
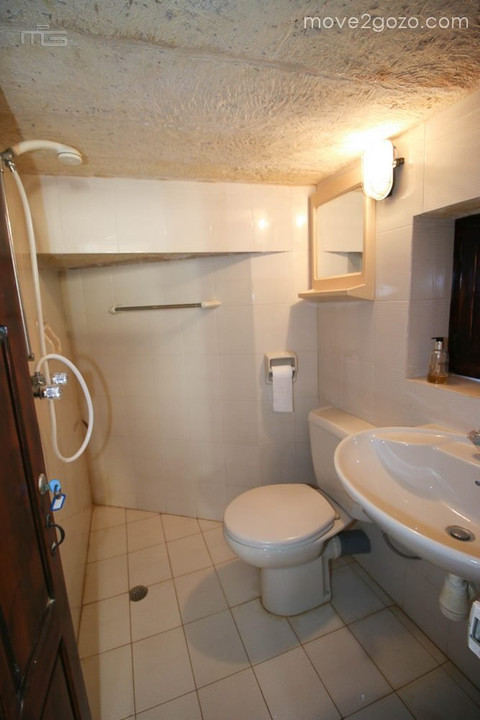
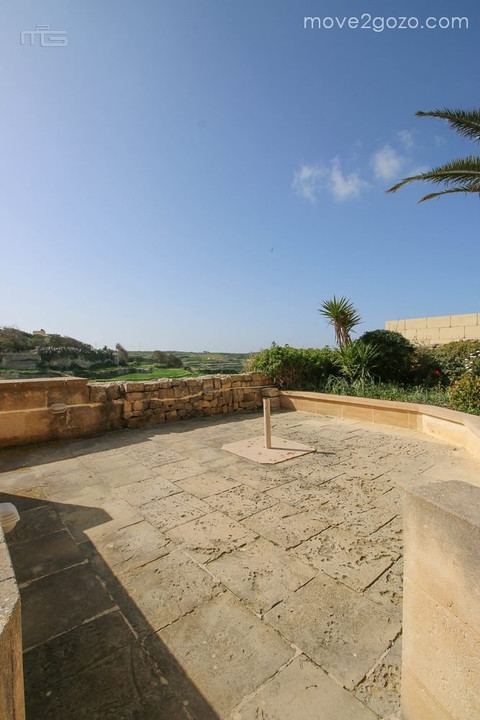
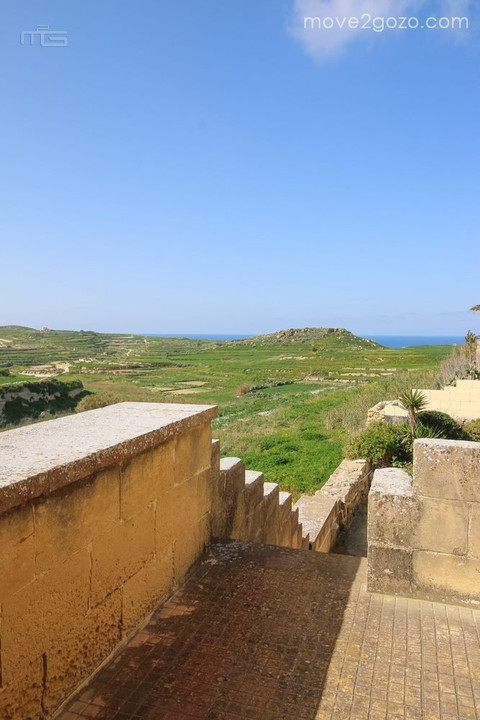
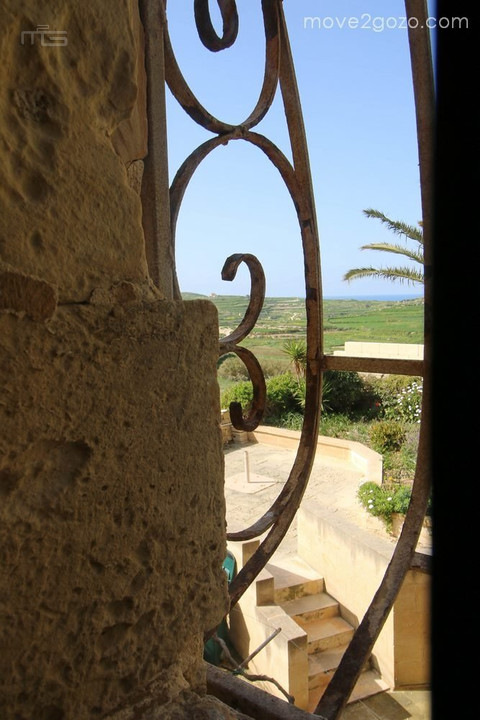
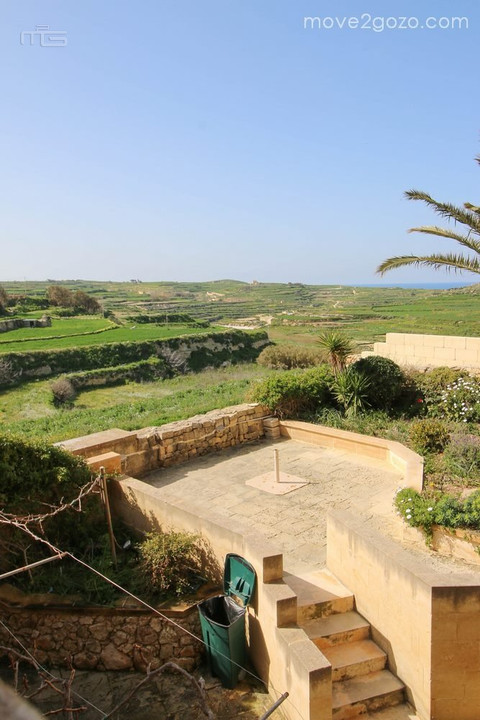
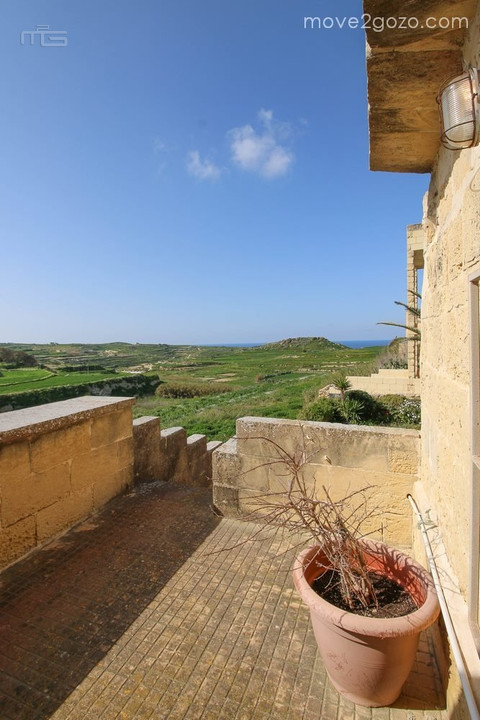
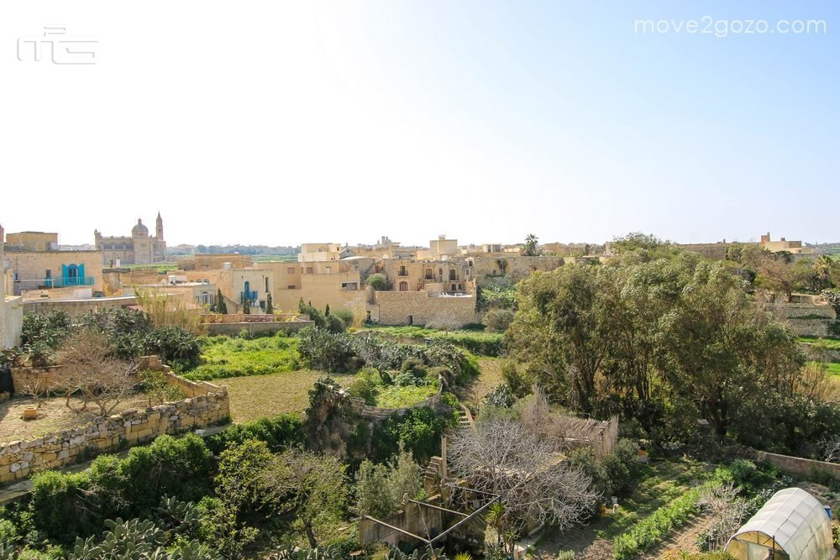
Outside garden terraces, with wide sweeping views across the countryside to the sea, surround the pool area. Close to the pool is a separate storeroom with an en-suite shower with access to the alley which could easily become a sixth bedroom. An external stone staircase leads up to the first floor terrace of the master bedroom suite.
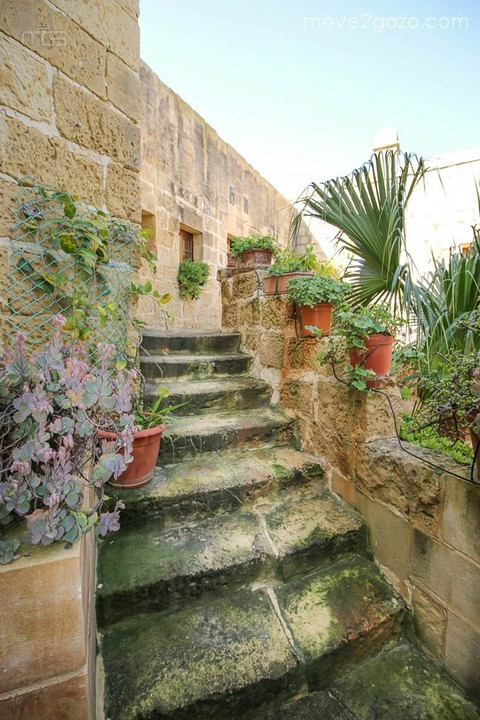
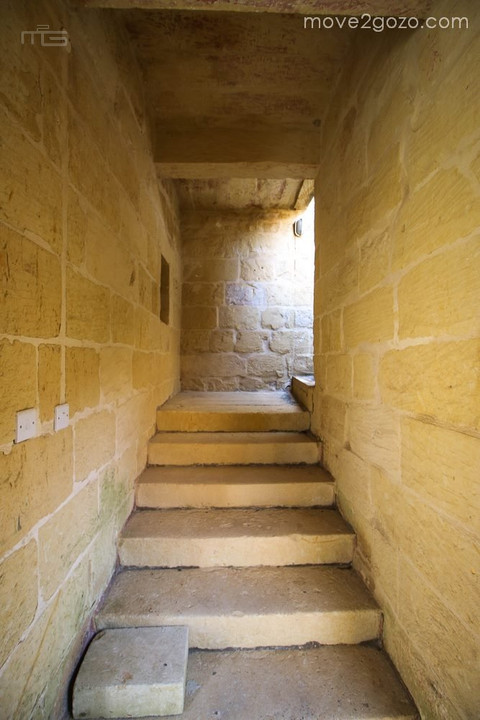
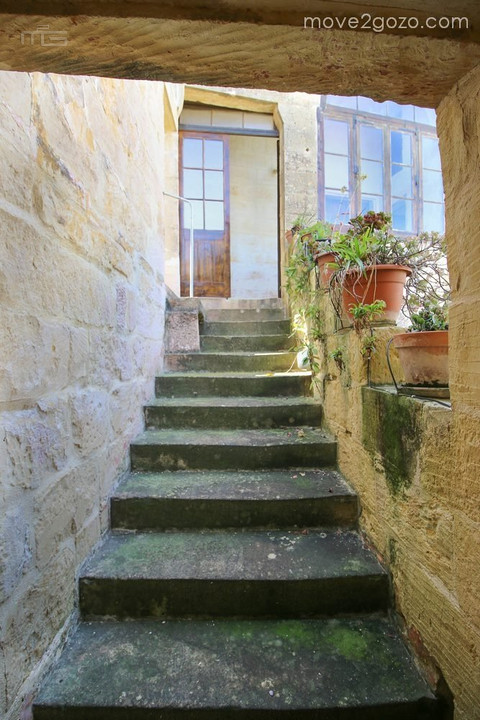
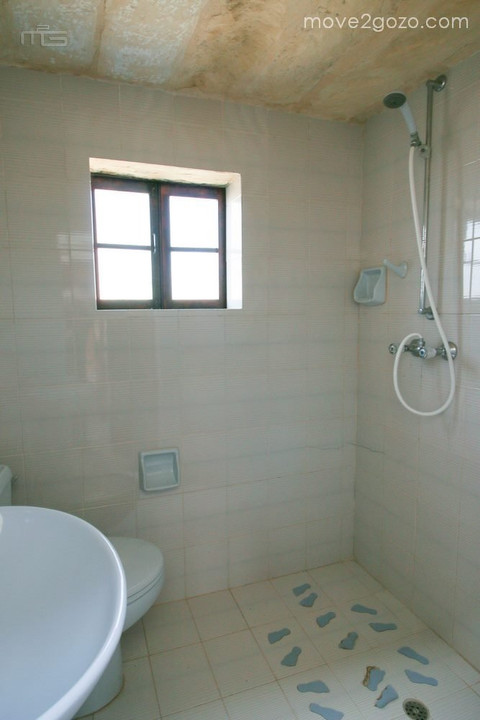
Back in the courtyard, a part covered stone staircase leads to two separate wings, each leading to a large bedroom with en-suite facilities. One wing provides access via a spiral stone staircase to the roof.
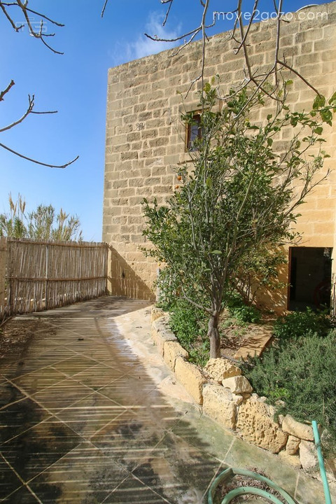
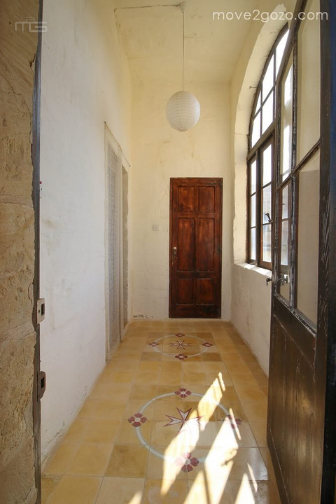
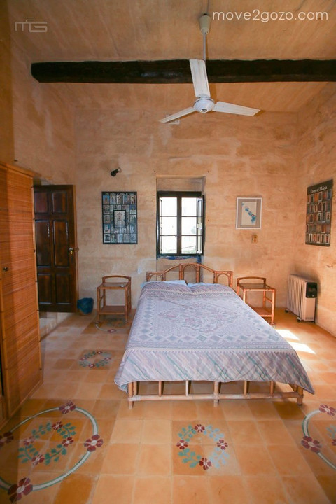
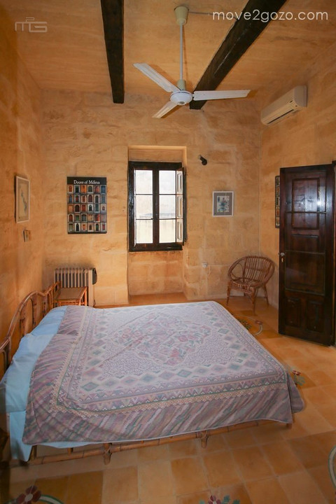
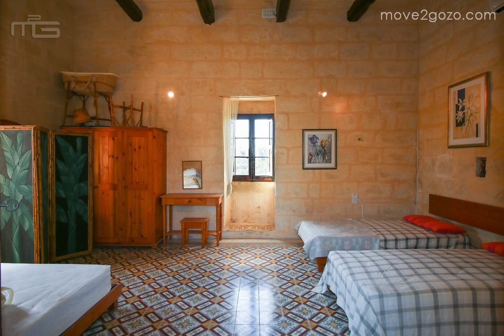
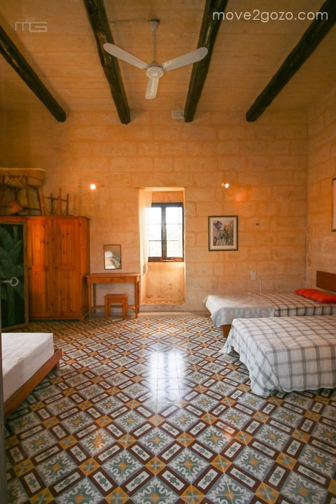
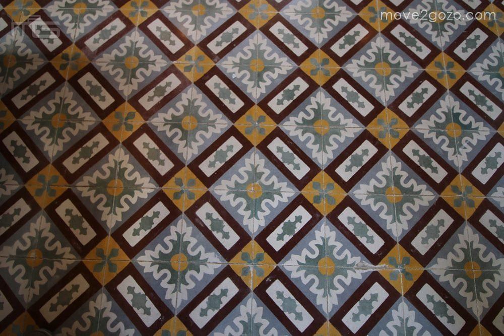
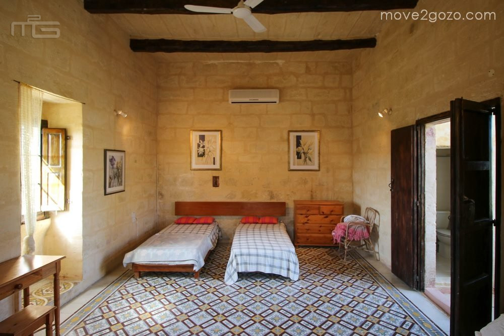
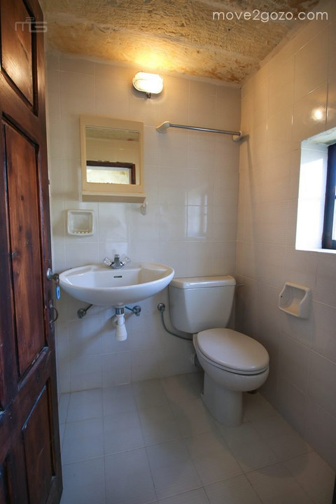
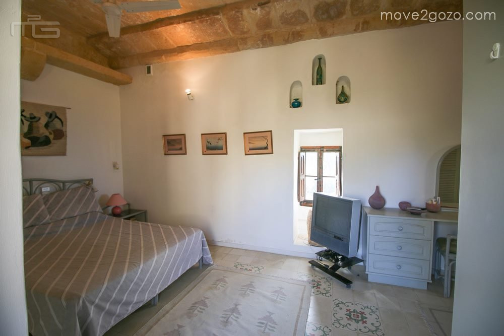
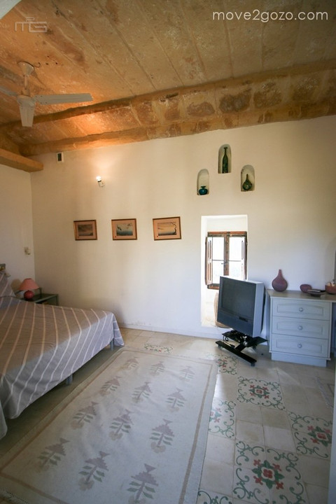
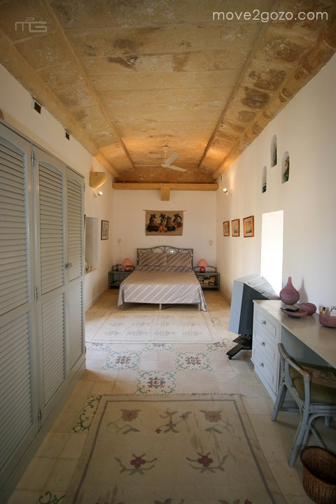
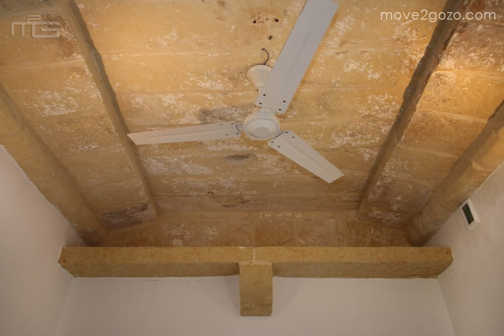
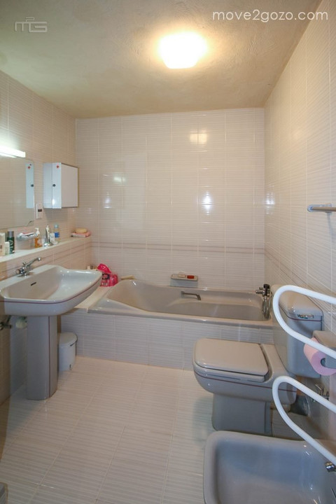
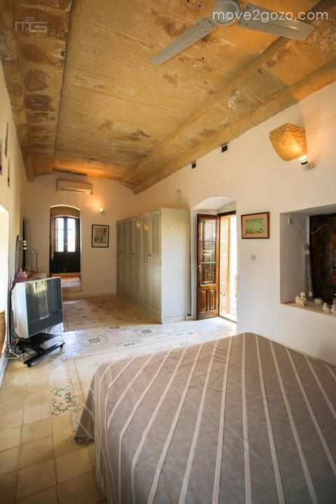
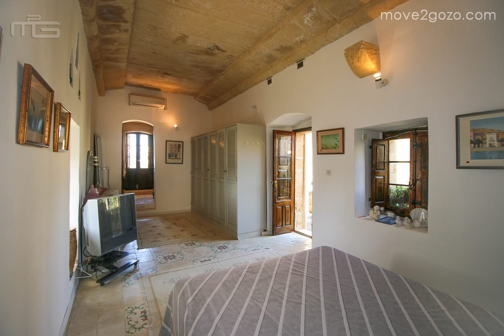
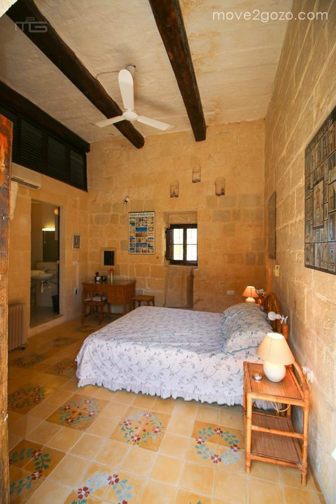
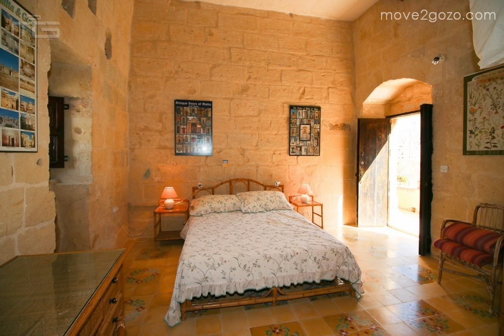
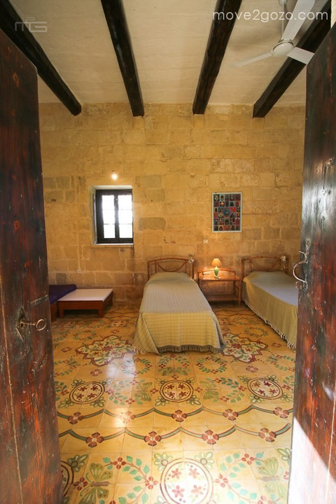
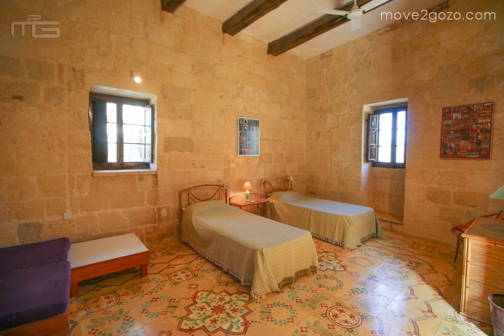
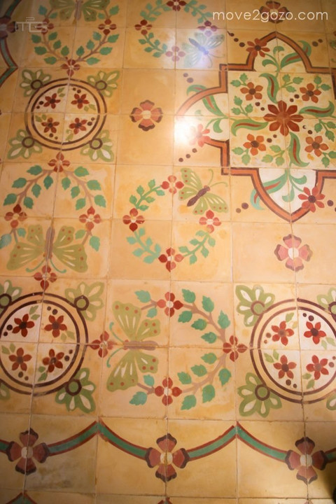
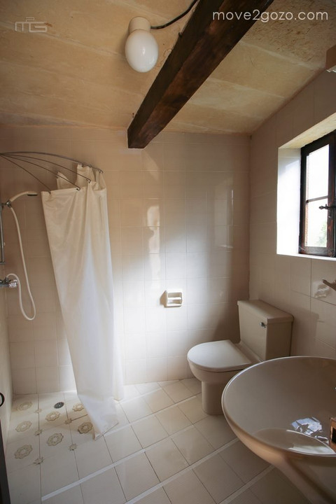
A separate staircase from the courtyard leads up to a further three large and spacious bedrooms. Two of these have high ceilings, traditional Maltese tiles, en-suite bathrooms and windows overlooking the rear garden and views beyond. The main bedroom with large en-suite bathroom has a kileb and xorok ceiling dating back before the builders were using arches and has its' own private terrace overlooking the sea with stairs descending to the garden.The property also has a separate private side garden with olive trees, a single-car garage and a private parking area.
Currently used as a large family holiday home this lovely property offers all the features one can expect in a Gozitan farmhouse. It has great potential, either as a holiday or full time home, or as a business, boutique hotel or guesthouse, particularly with the added separation of rooms with their own private corridors.