Skip to content

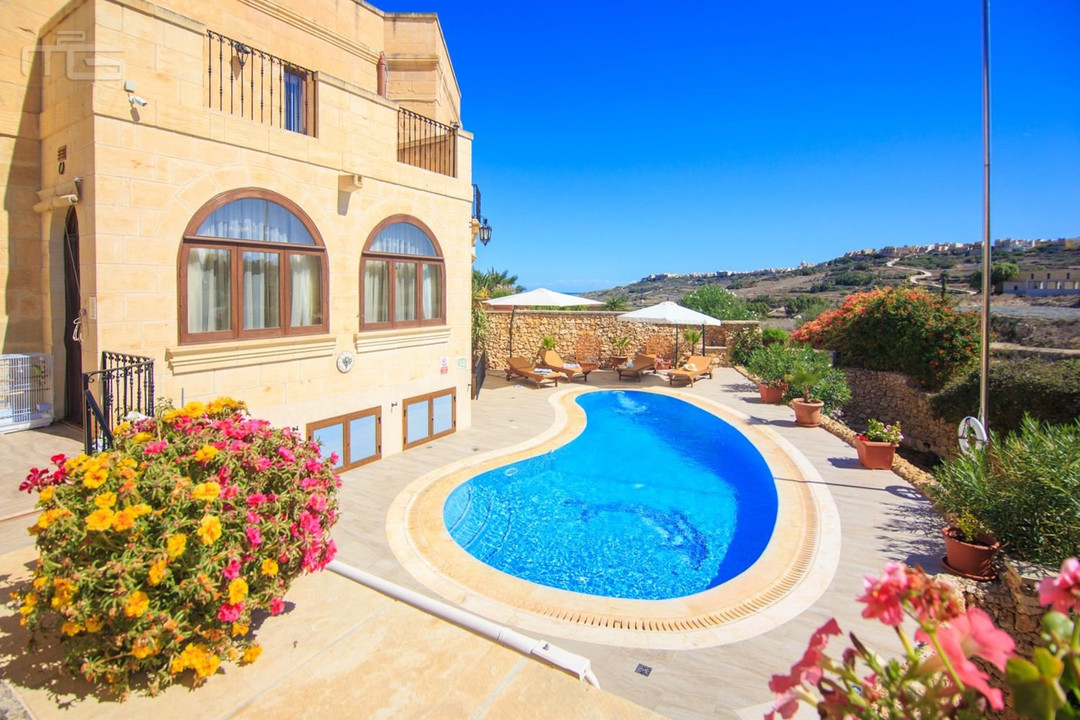
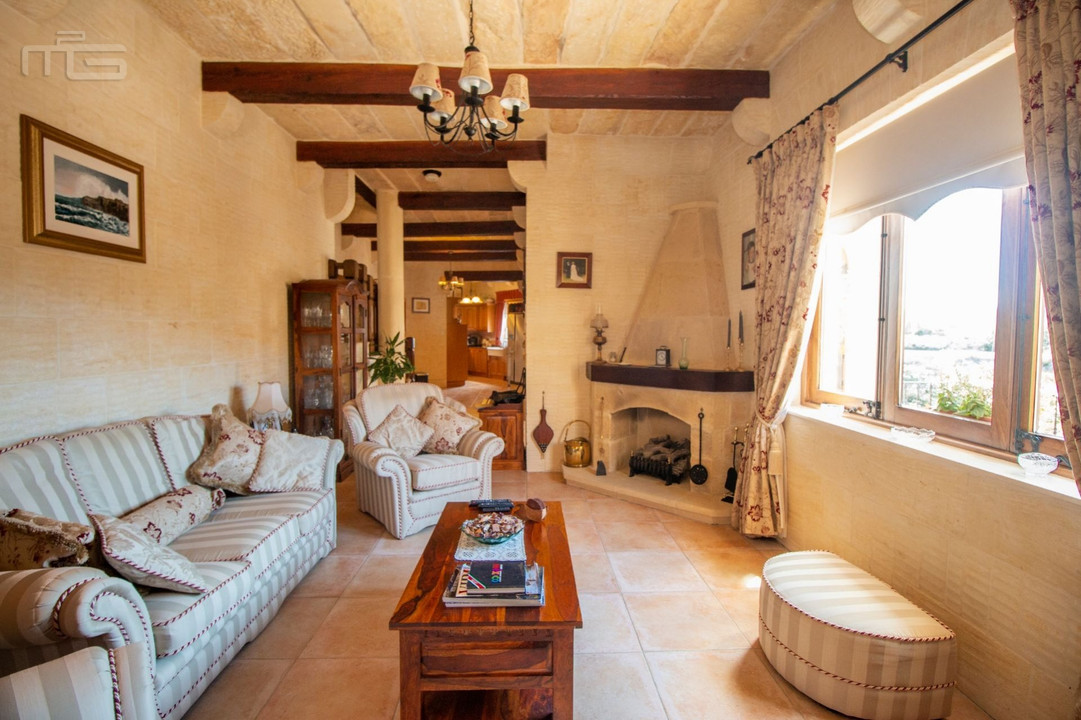
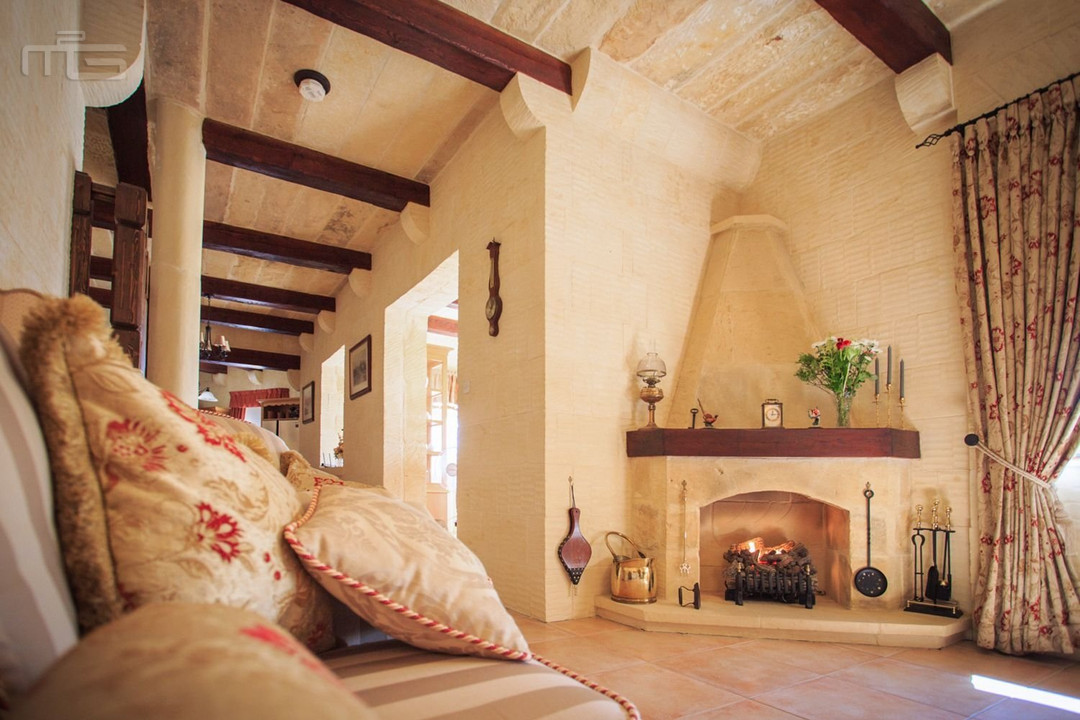
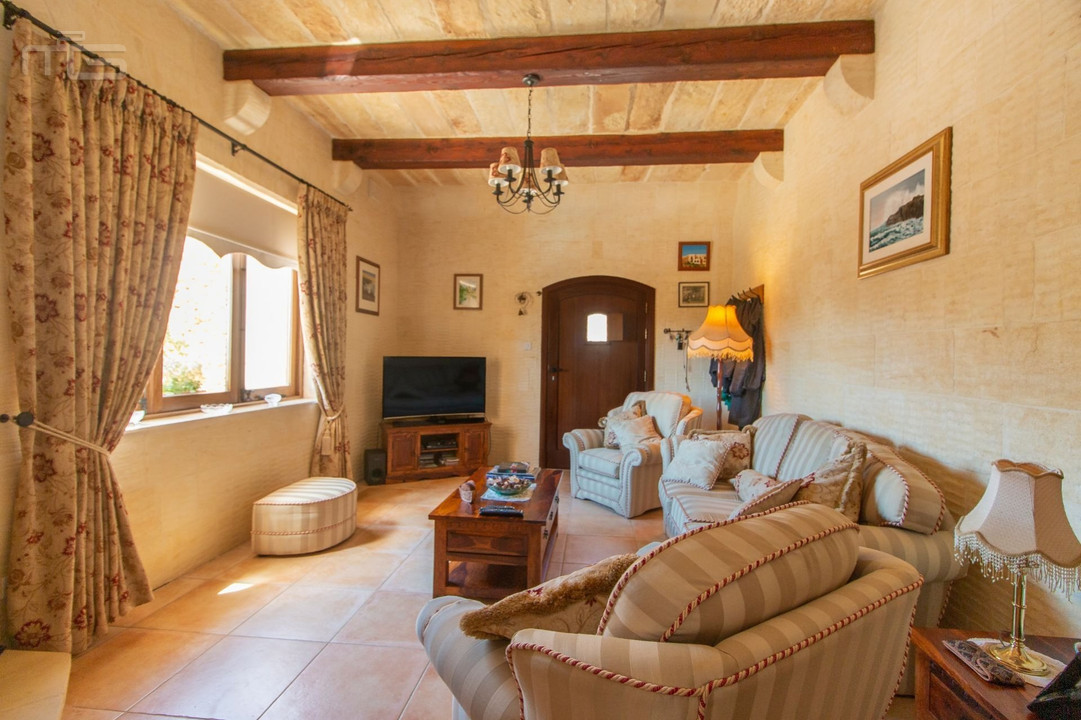
New on the market, this unique farmhouse has been finished by the present owners to a very high specification. Attention to detail is evident throughout this property. Solid wooden beams and original traditional stone features/walls throughout plus double glazing and new air-conditioning units.
Staircase and internal doors are solid wood; internal doors are of ‘ledge and brace’ rustic design with cast iron fittings which make this farmhouse feel like a cosy, country residence.
Luxurious under-floor heating has been installed and heated by an air source Hitachi heat pump which heats the floor and towel warmers in the bathrooms during the winter months. Black-out blinds have also been installed for privacy and to keep the house cooler during the summer months. This freehold property is full of natural light and is south facing.
On the ground floor there are two entrances, one opening onto the lounge, with a Vanguard gas fire and solid wood main door with window feature.
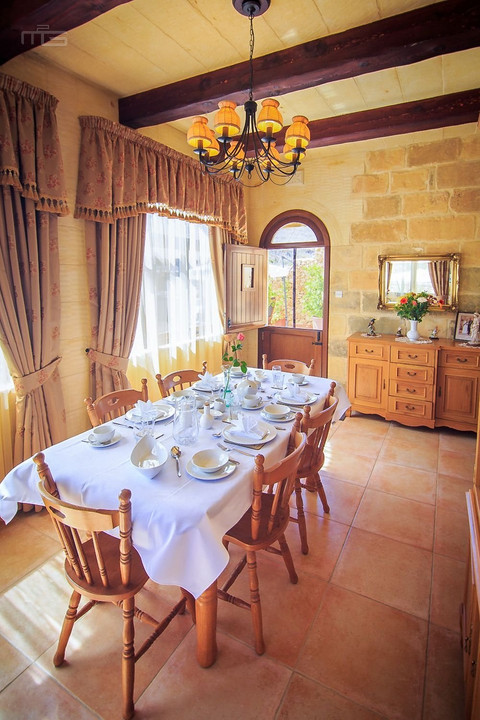
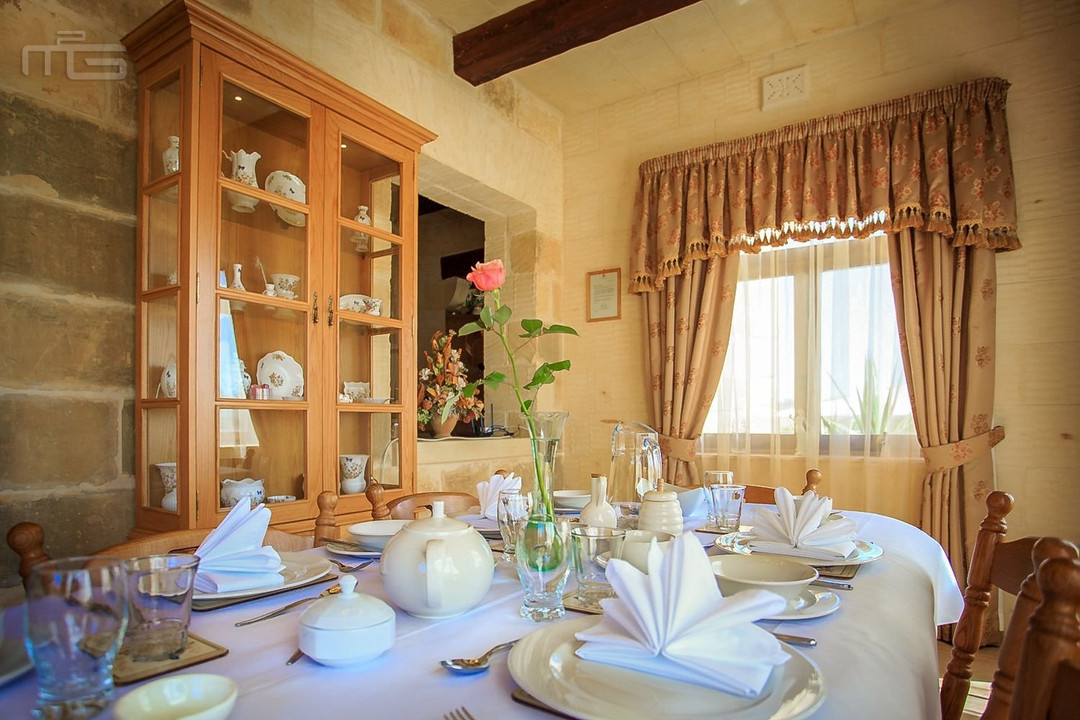
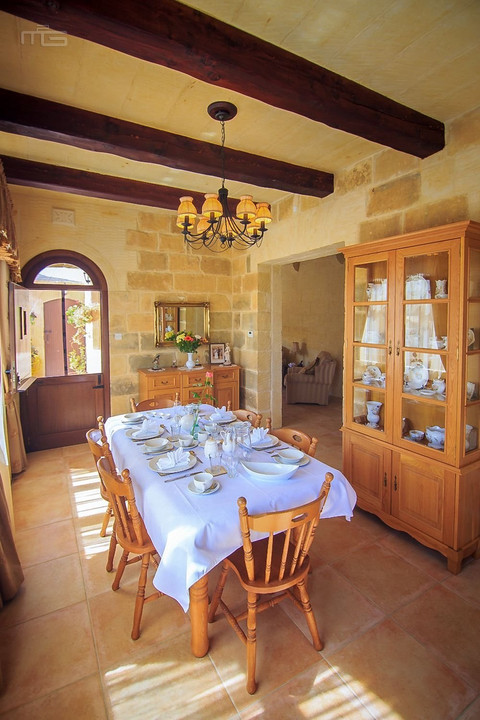
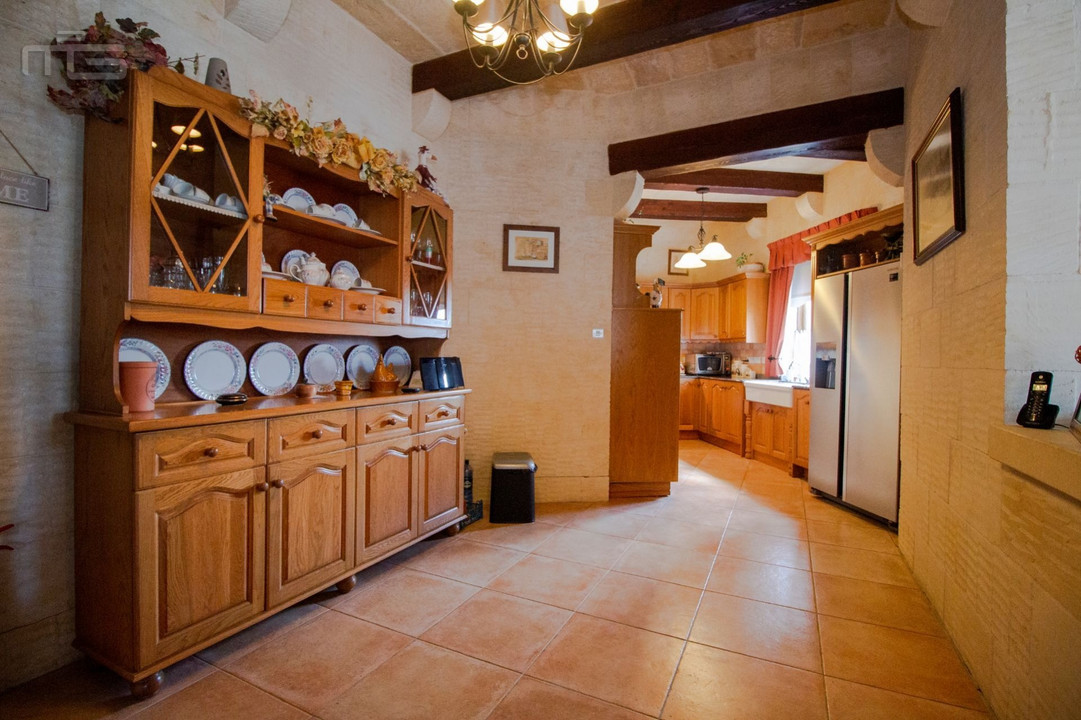
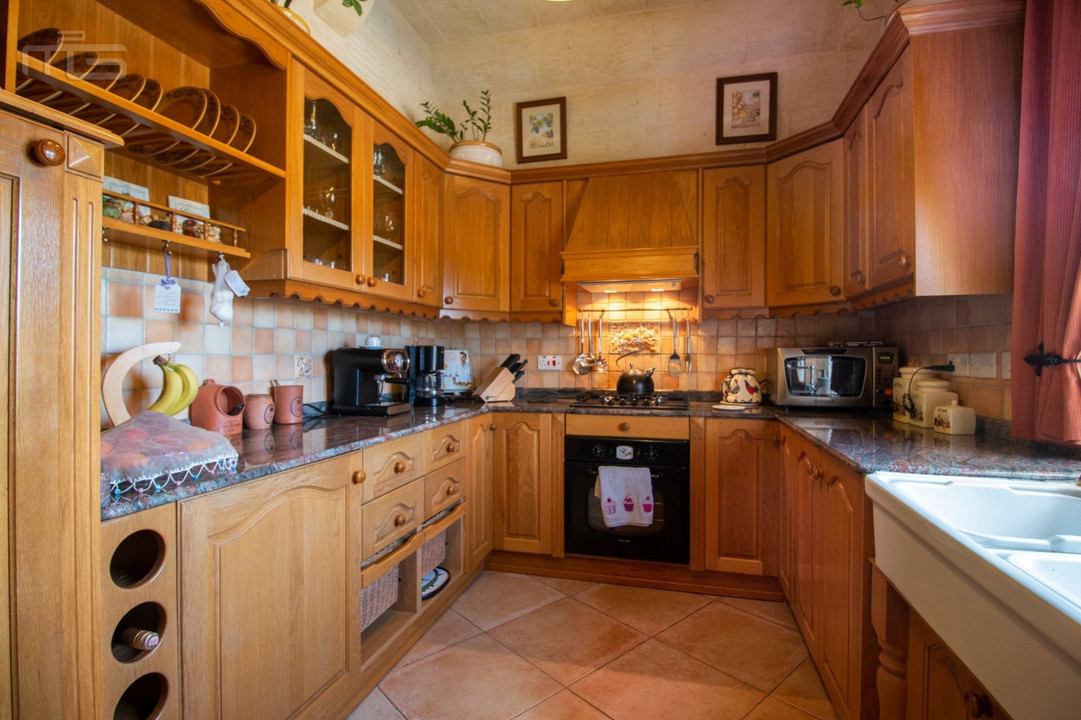
The other door leads to the upper garden and into a reception area. This opens onto the living room and a separate but open dining room, which is well lit from 3 large arched windows and enjoys garden and valley views, with a stable door leading to side entrance and deck area/outdoor kitchen. There is also a separate but open plan kitchen with granite worktops and custom made light oak cabinetry with under cupboard lighting, inbuilt appliances, cast iron gas hob, extractor, electric fan oven, Samsung Showcase American fridge freezer and built-in dishwasher. White ceramic Belfast sink with traditional faucet. (Views across the valley)
A polished hard-stone staircase leads a few steps up to a toilet/utility room and onward up to the first floor.
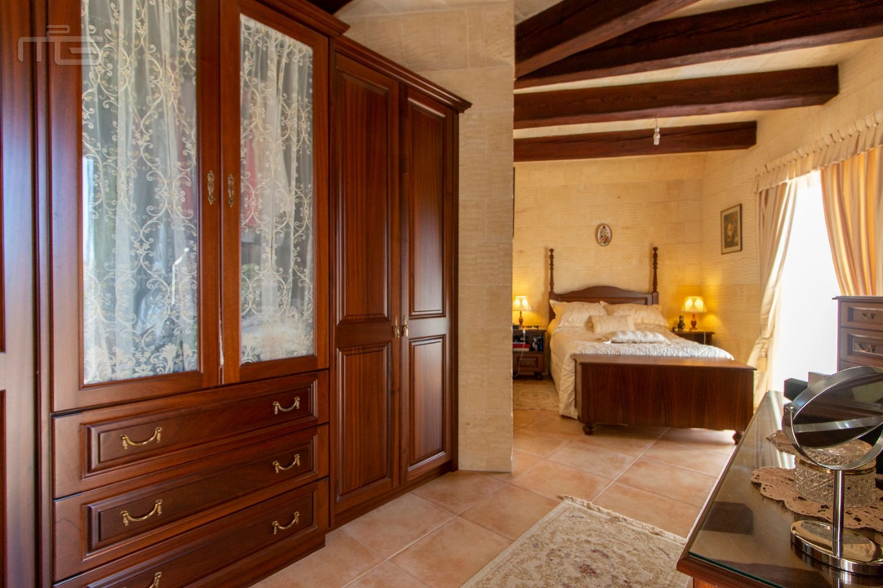
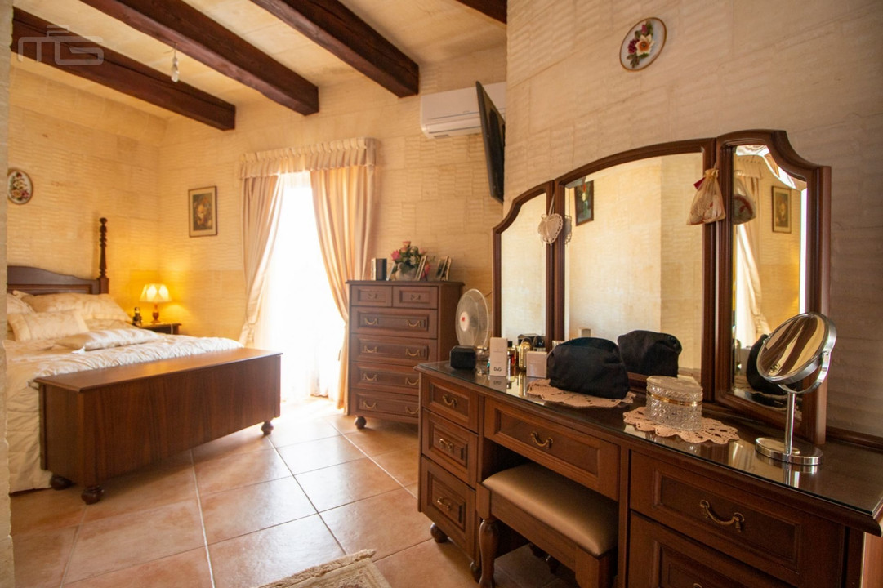
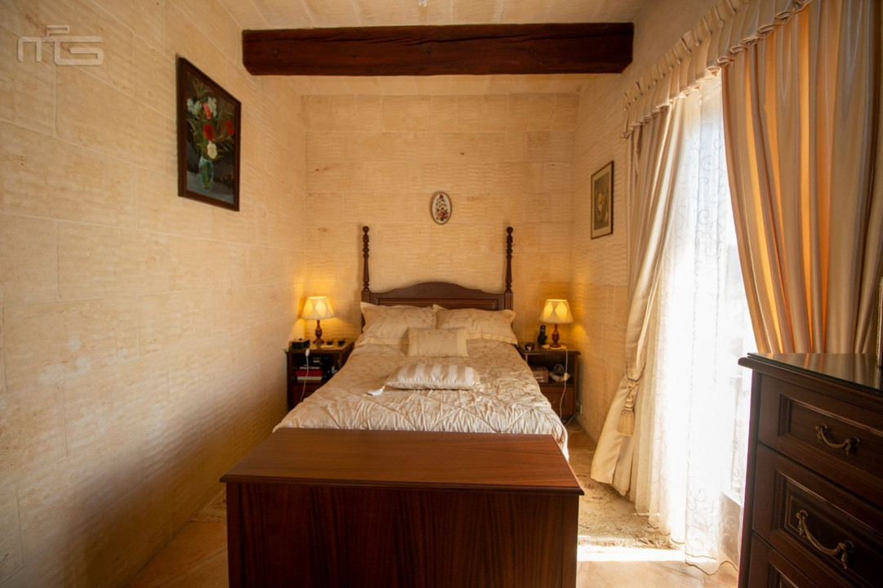
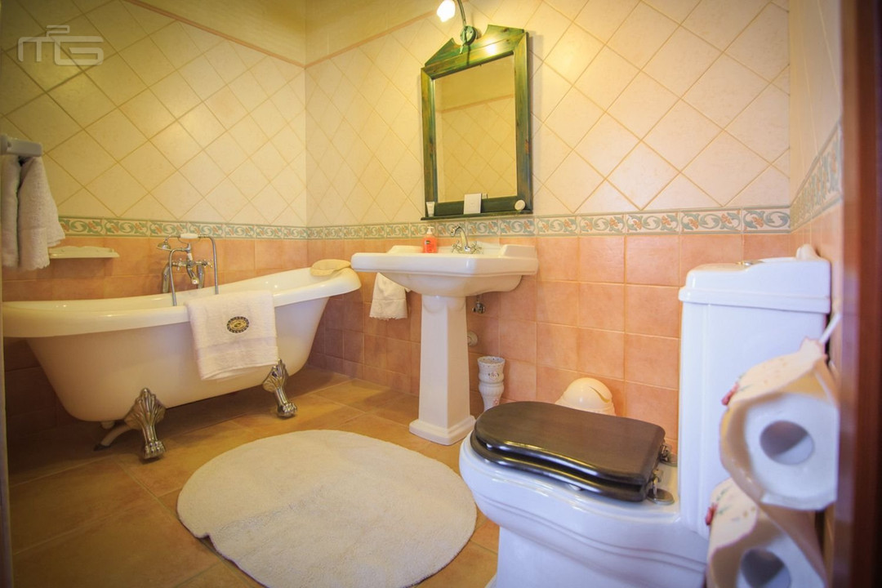
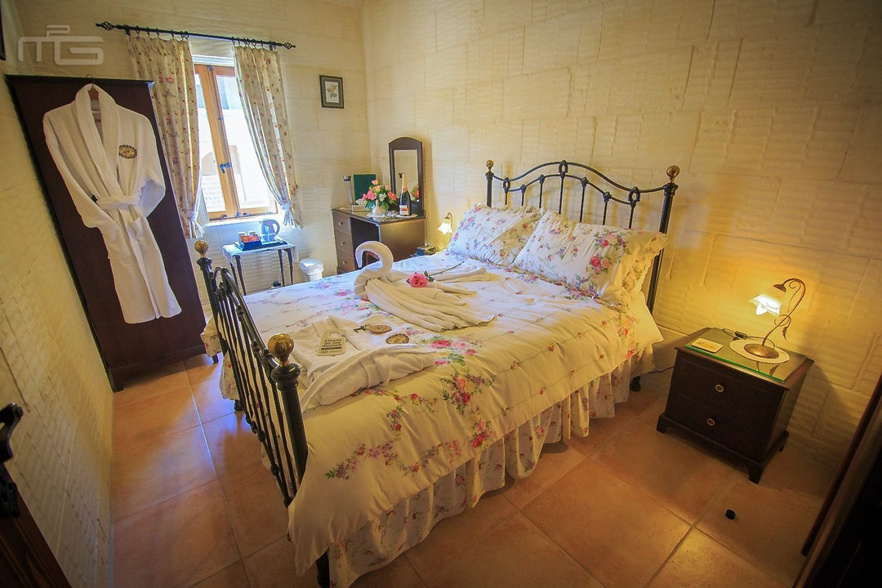
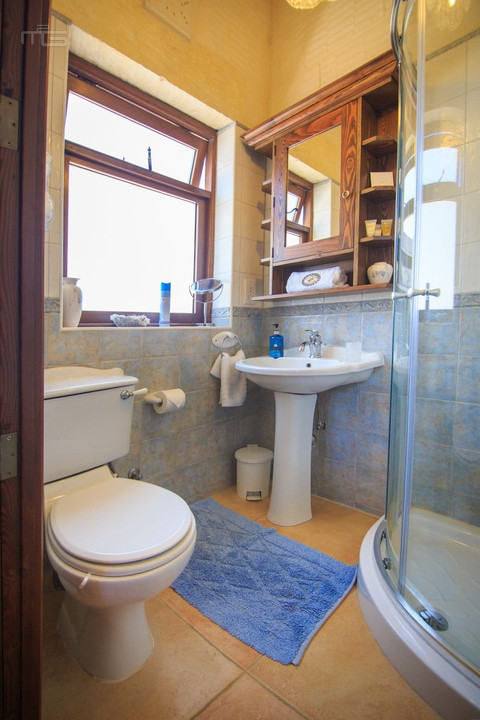
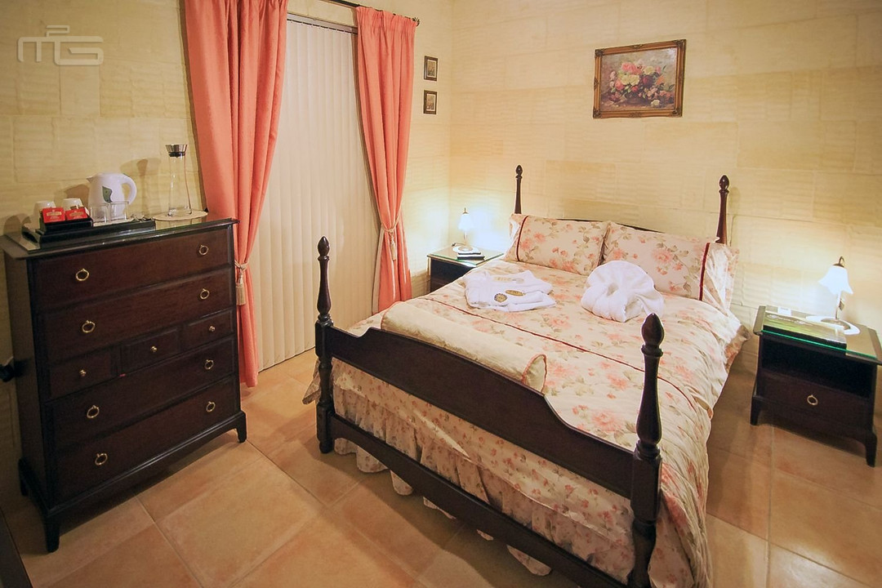
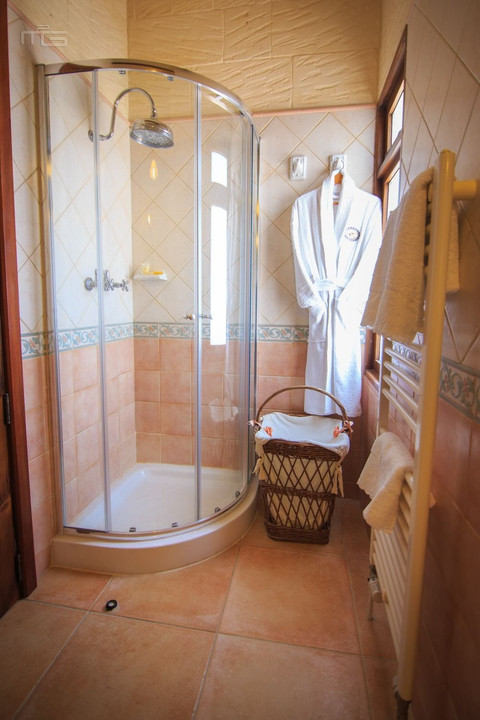
On the first floor there are three double bedrooms, of which the master bedroom also includes a custom made fitted wardrobe in walnut. Another bedroom has an en-suite bathroom with walk-in rain shower with glass doors, fitted solid wood mirror/storage cupboard, toilet & sink ; Main bathroom, walk-in rain shower with glass doors, beautiful slipper bath, toilet, sink & mirror.
On this floor there is a wide landing with skylight and window and space for an office area.
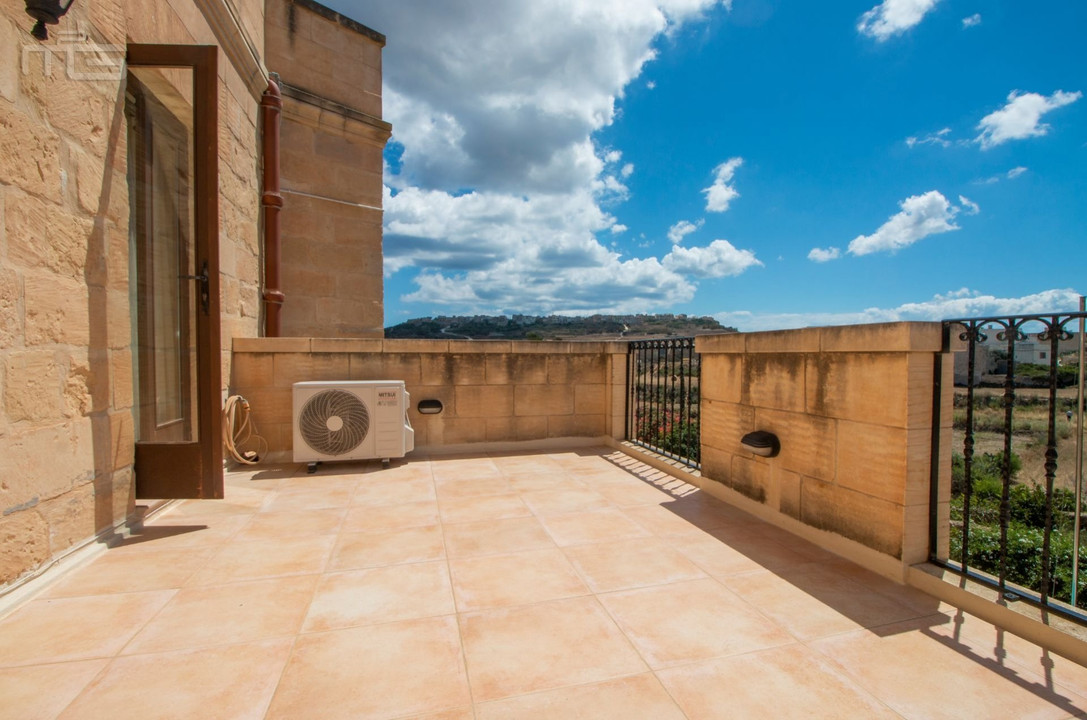
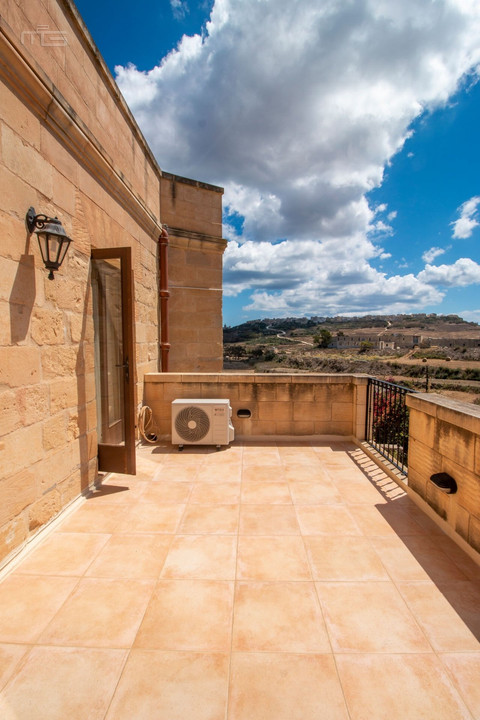
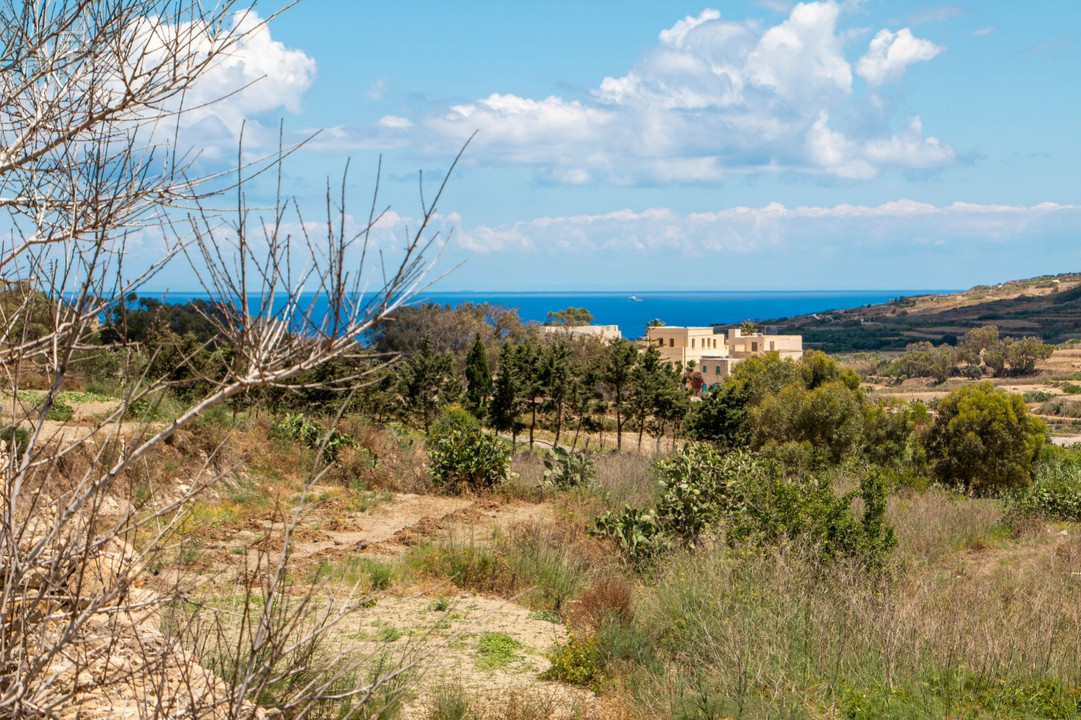
An open large terrace leads off the master bedroom, to take in the stunning views of the valley. Three balconies are accessed from French windows and enjoy open country side and distant sea views. There is also access to the roof level.
Basement level :
Access to annexe is by a separate door, access to garden and garage from the deck area. The basement annexe has an aluminium partition, this area could be used as a private clinic/gym ; Pump and filtration system for swimming pool ; Large spacious 3 car garage, storage and workshop
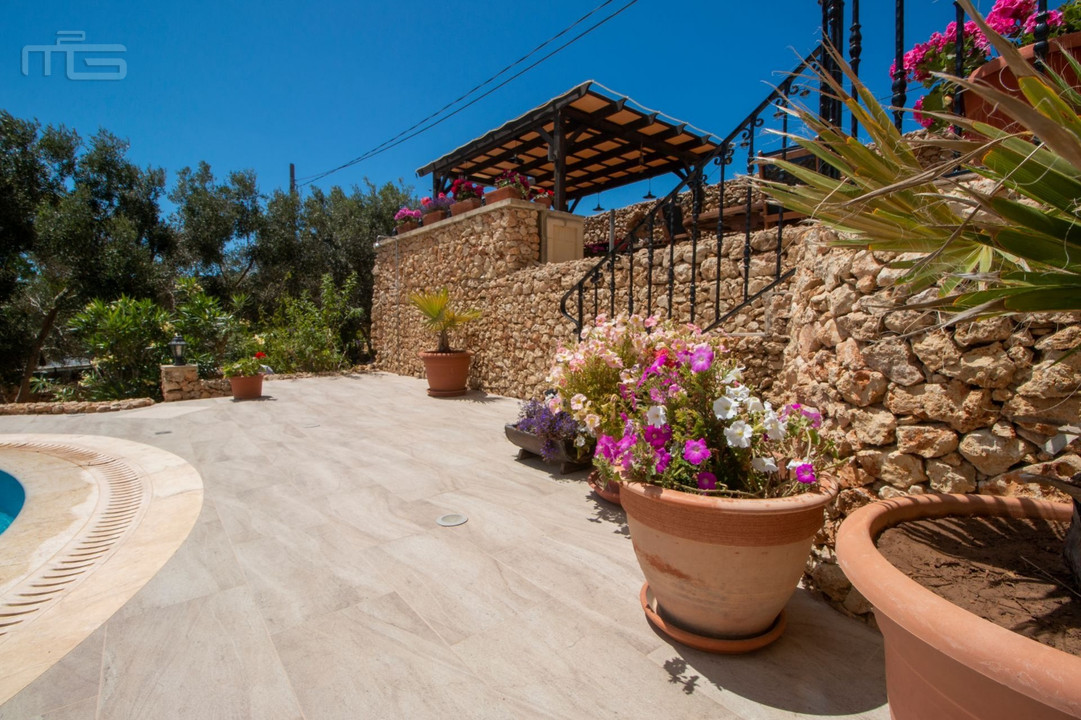
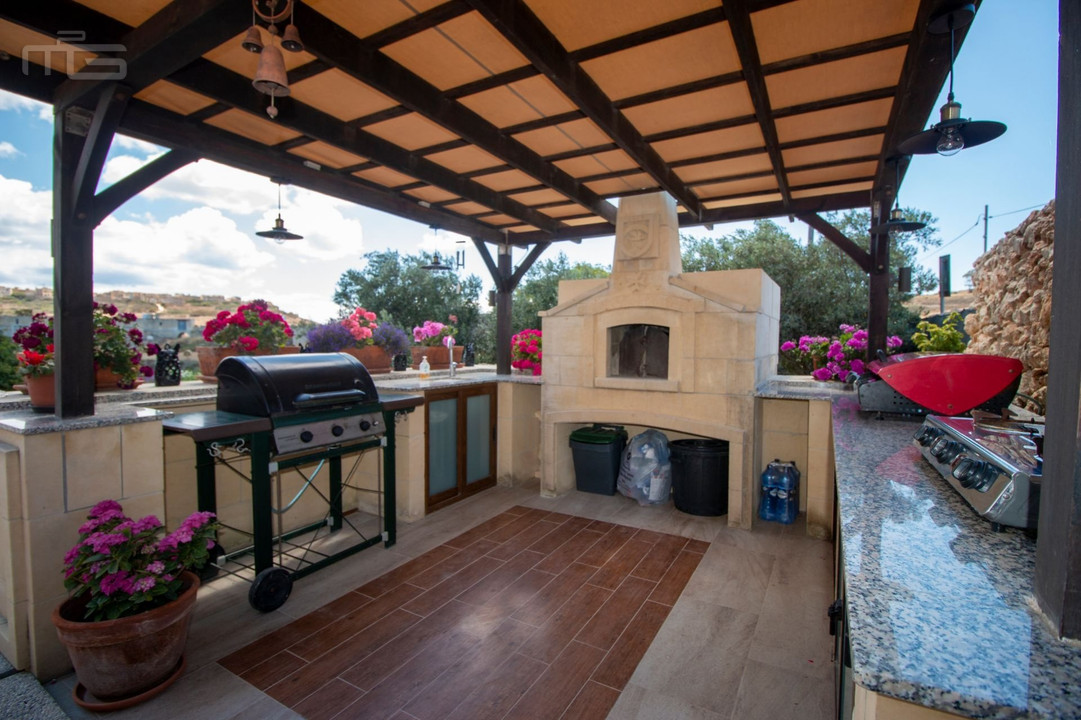
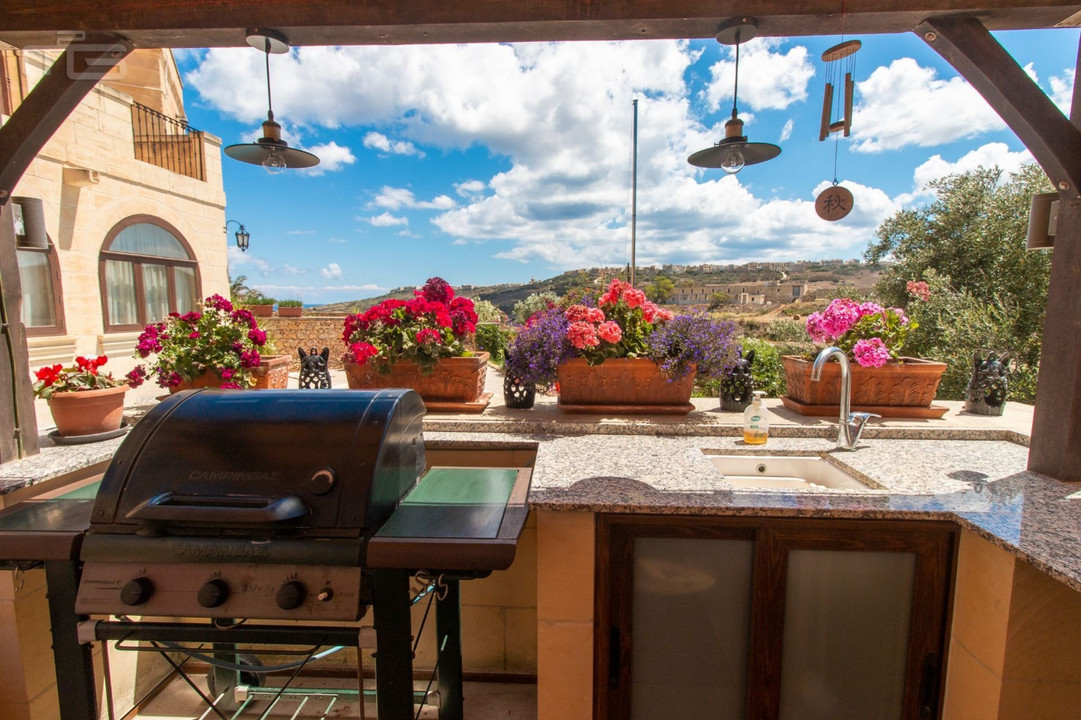
Outside there is an elevated outside dining deck area and outdoor/alfresco kitchen covered by a wooden pergola, well- equipped with granite work tops, a wood burning stone oven, sink, and storage cupboards with electricity points.
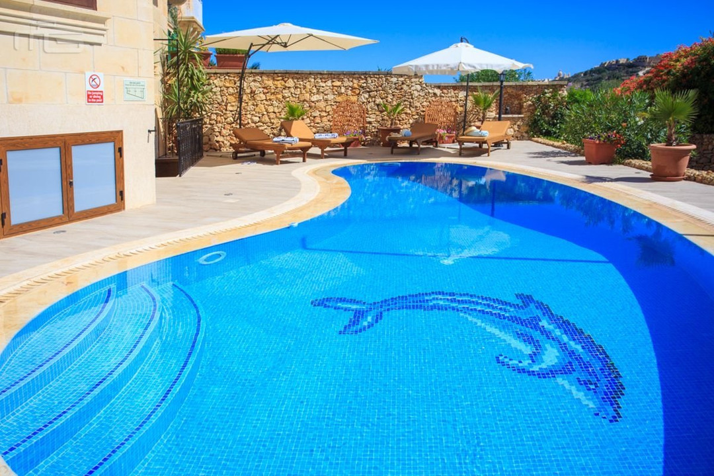
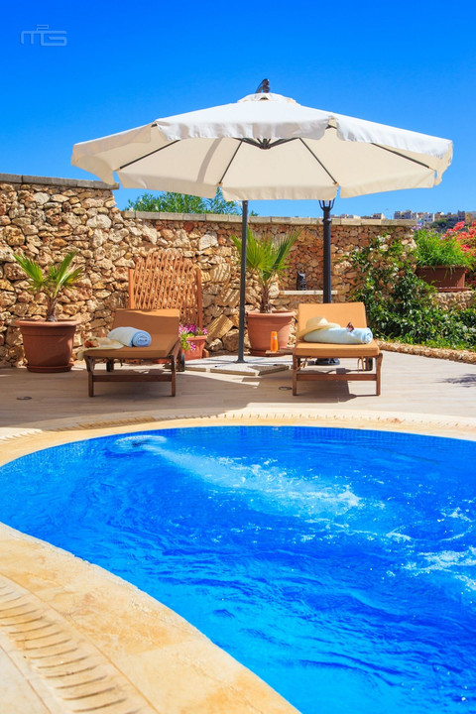
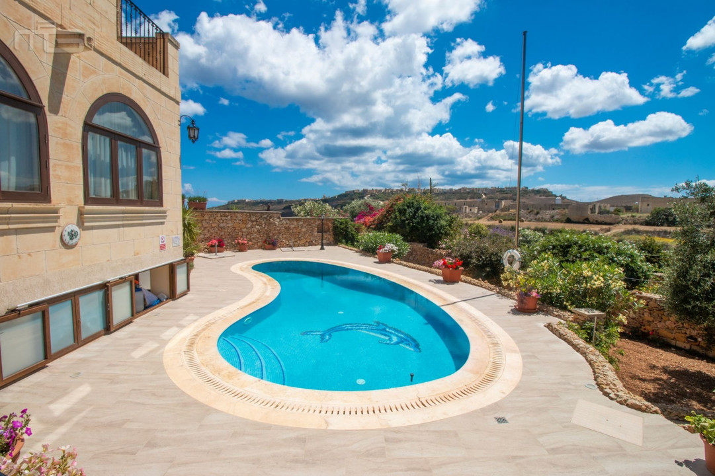
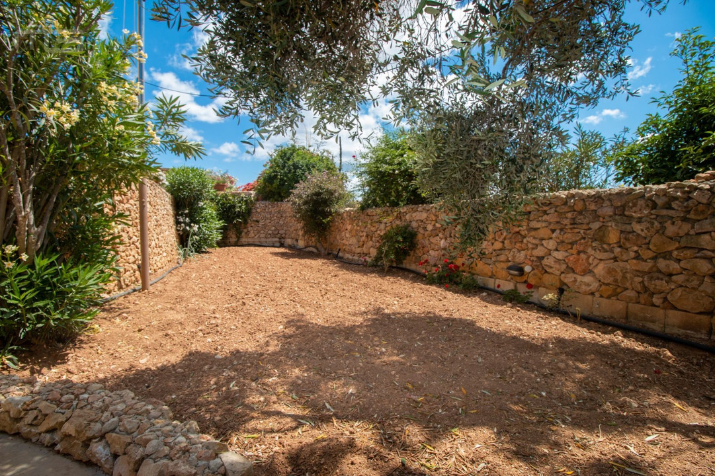
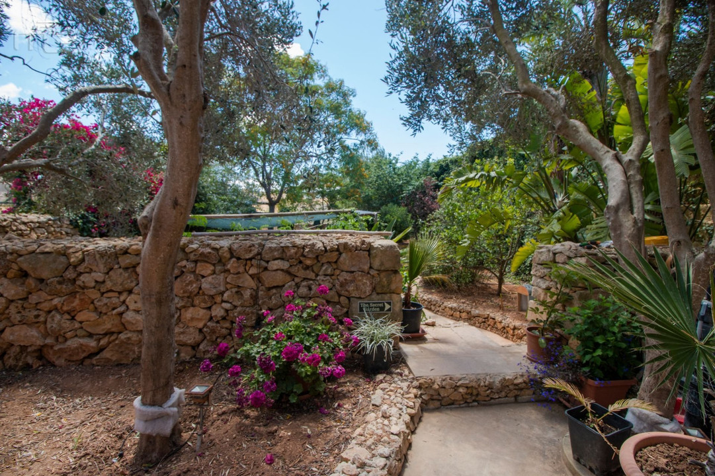
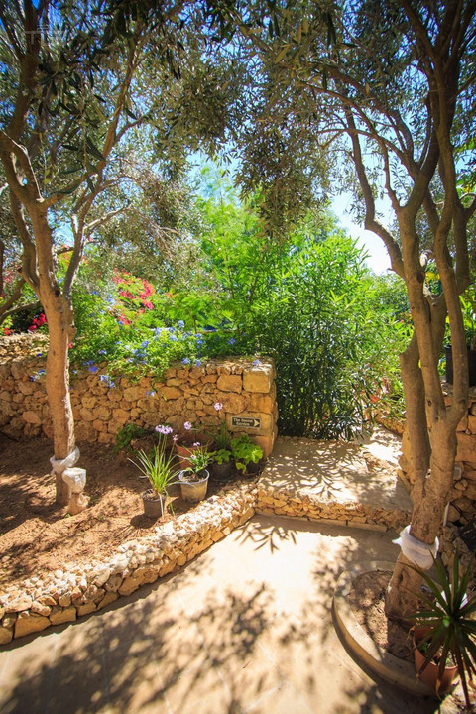
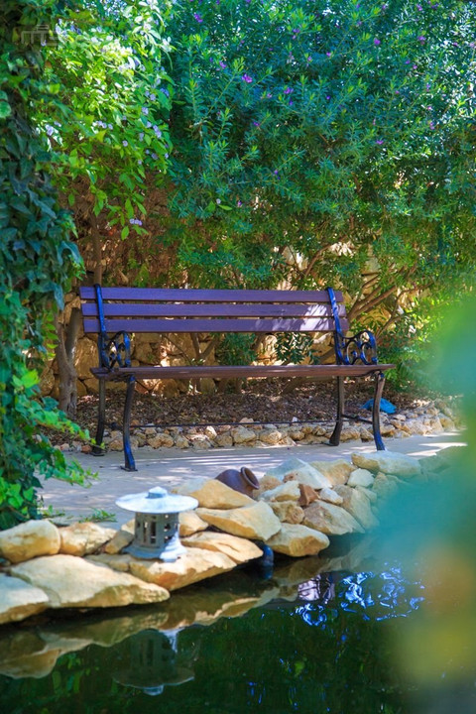
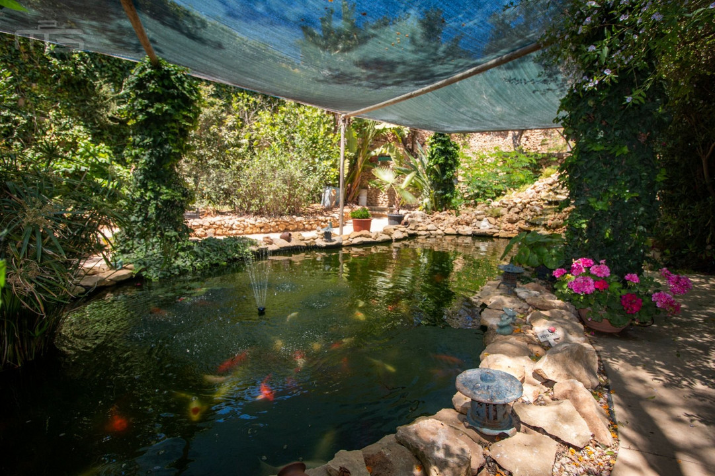
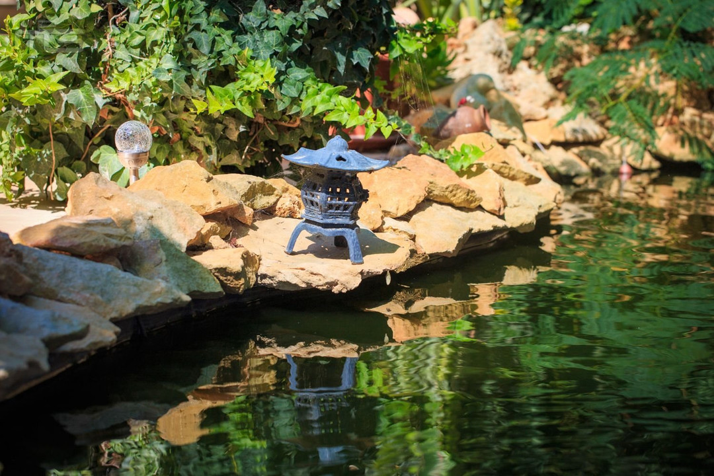
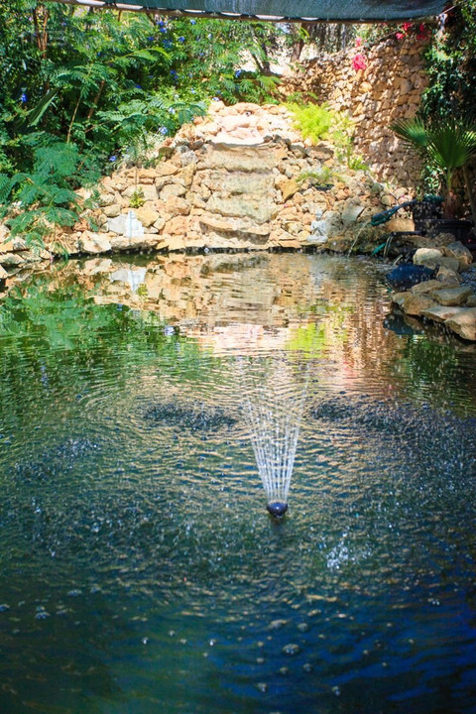
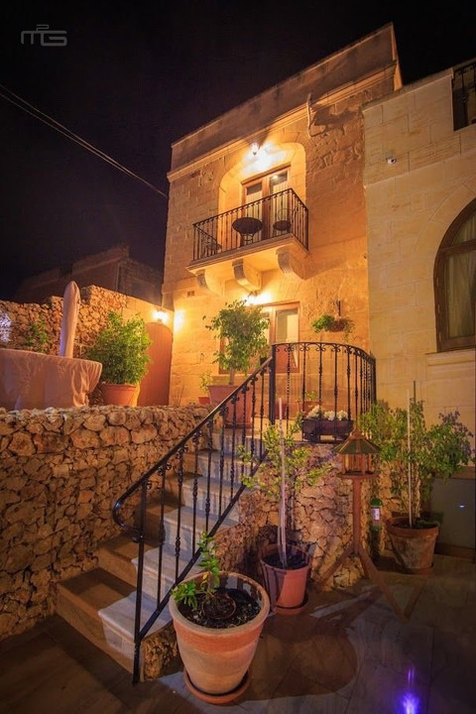
Steps lead down to a spacious pool and deck area. This in turn leads to a series of secret gardens with a kitchen herb and vegetable garden, five protected olive trees which produce olive oil yearly and a magnificent shaded Koi carp pond and waterfall fountain with filtration system.
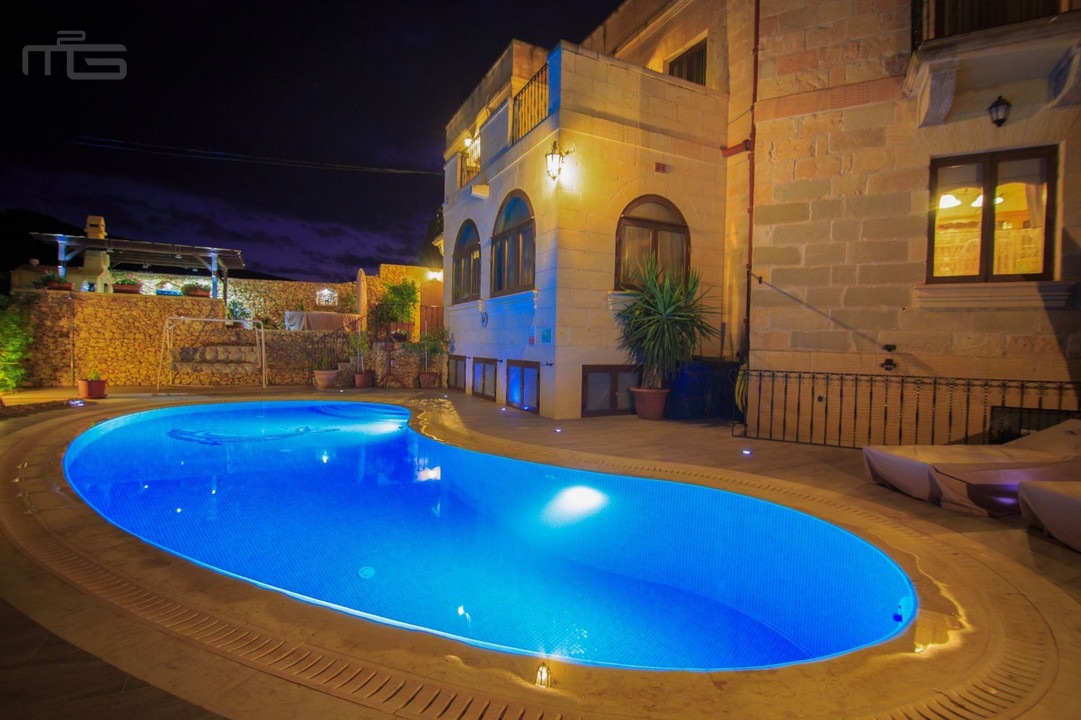
The overflow swimming pool with marble surround and lighting has glass mosaic luminous tiles and counter-current jets. It is maintained by an analysing fresh water filtration system and surrounded by non-slip tiles. Next to it is a convenient stainless steel deck shower.
Other outside features:
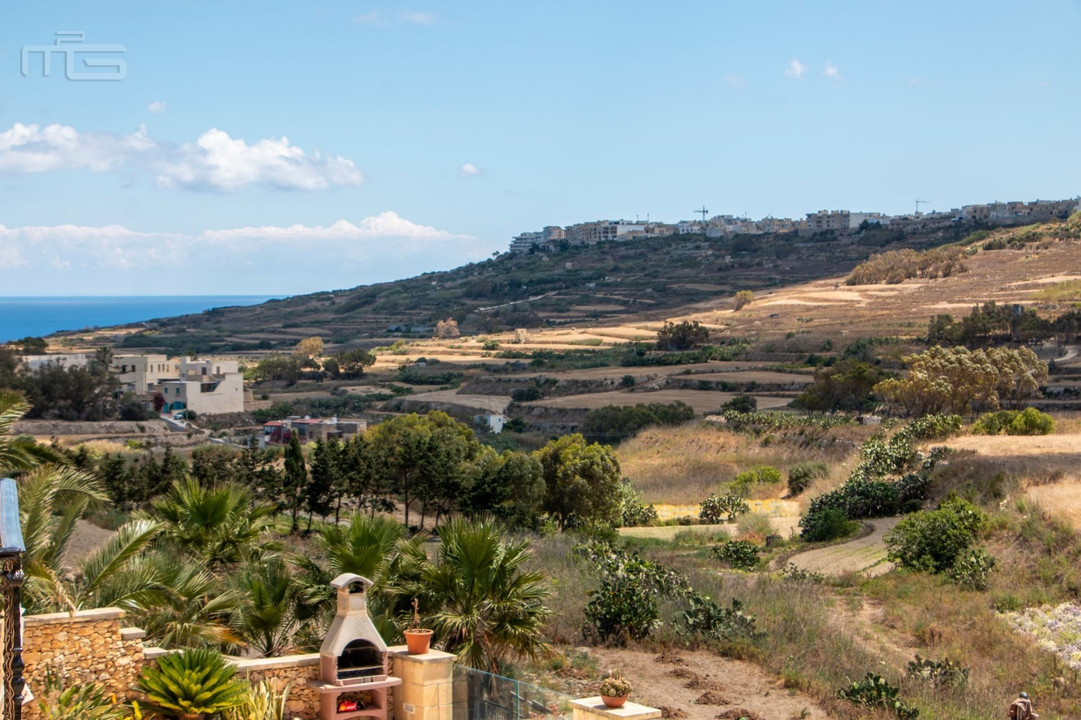
Gazebo base has non-slip tiling. Stunning views of the valley from this part of garden
Rear gated garden entrance
Automatic irrigation system from large main reservoir which also serves the house apart from the mains water service
Garden lighting Outdoor kitchen/Alfresco dining/Deck
Enclosed gas tanks for house and BBQ in the summer kitchen
Closed useful storage under dining room also 2 reservoirs for swimming pool below ground level
Roof level
12 REC PV panels (Summer produces 20+kwh per day, Winter average 15 kwh)
250 litre solar water heater ; Chillers for AC’s (Economy A class inverters)
Viewing is highly recommended to appreciate the quality of this finish as no expense has been spared. Current owners keep this property in immaculate condition and the property is licensed to operate as a small B&B.
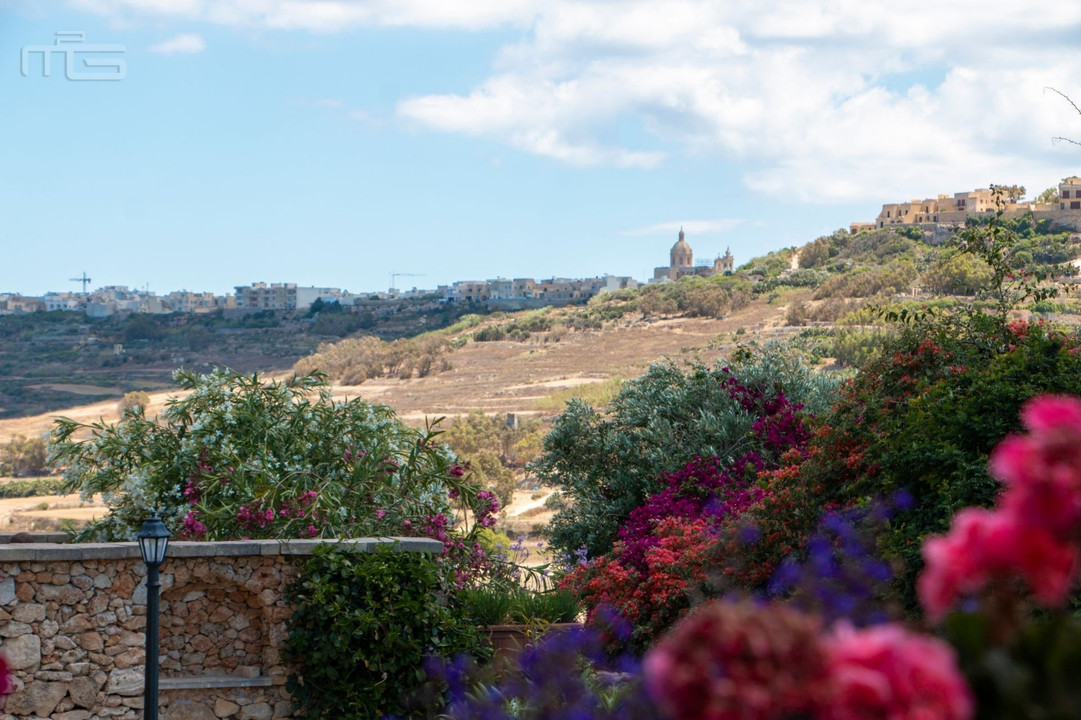
A truly magnificent property which enjoys unobstructed open views of the valley and distant sea views from most windows and stunning landscaped garden.