Skip to content

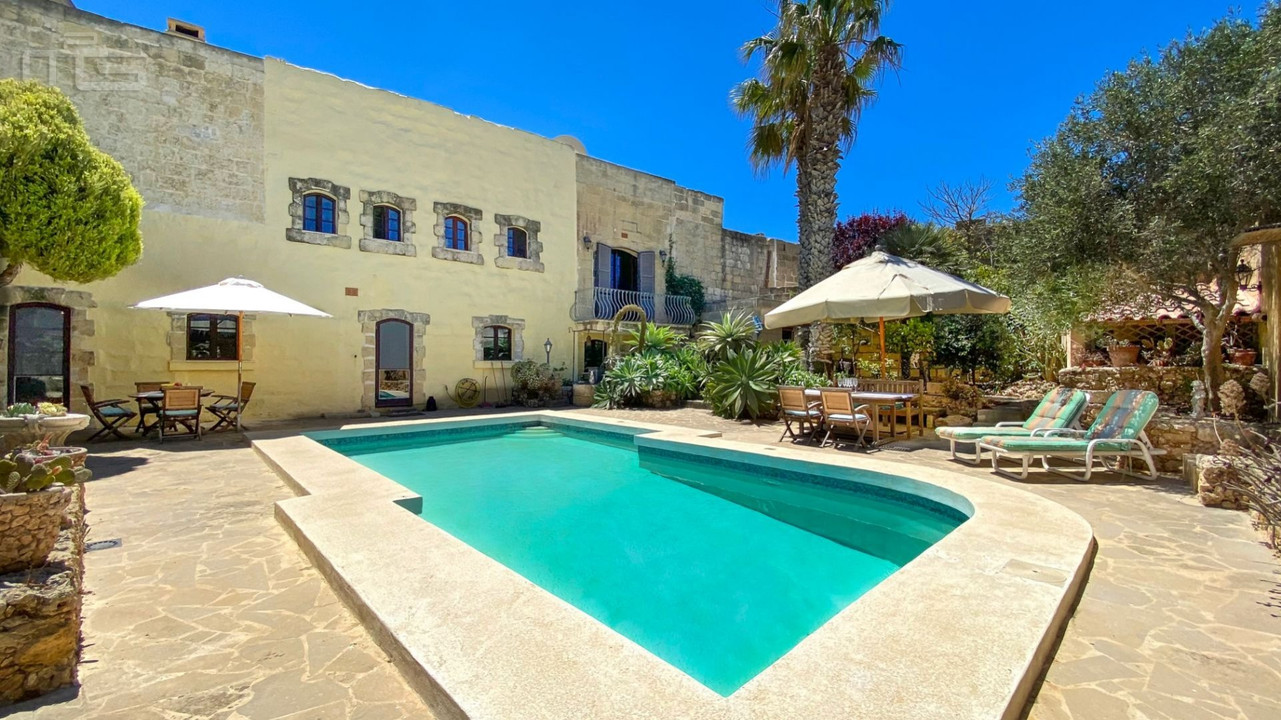
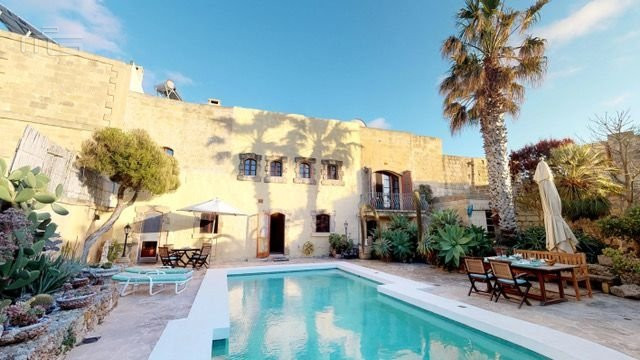
Full of traditional features this charming fully renovated farmhouse dates back more than three hundred years. Constructed from Maltese limestone it is located on the outskirts of the tranquil village of Gharb, one of the oldest villages on Gozo, and tucked away in a quiet alley within the UCA (Urban Conservation Area) and having a courtyard, garden and pool – occupying approximately 500 sqm of land.
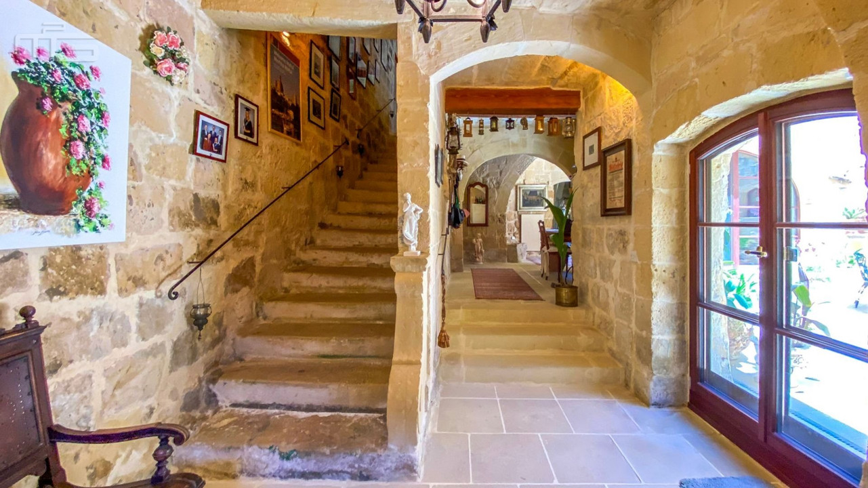
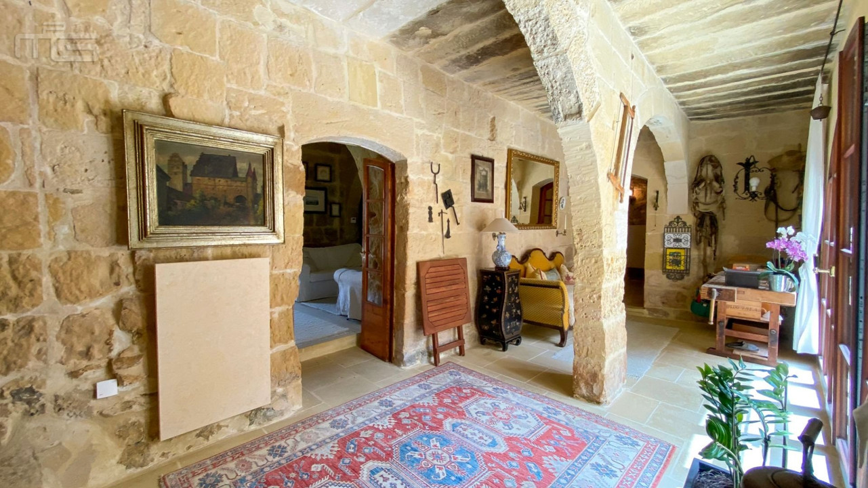
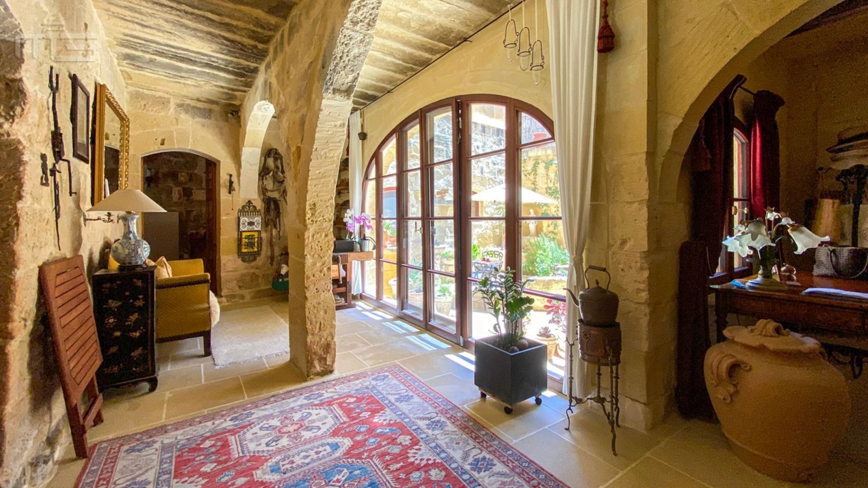
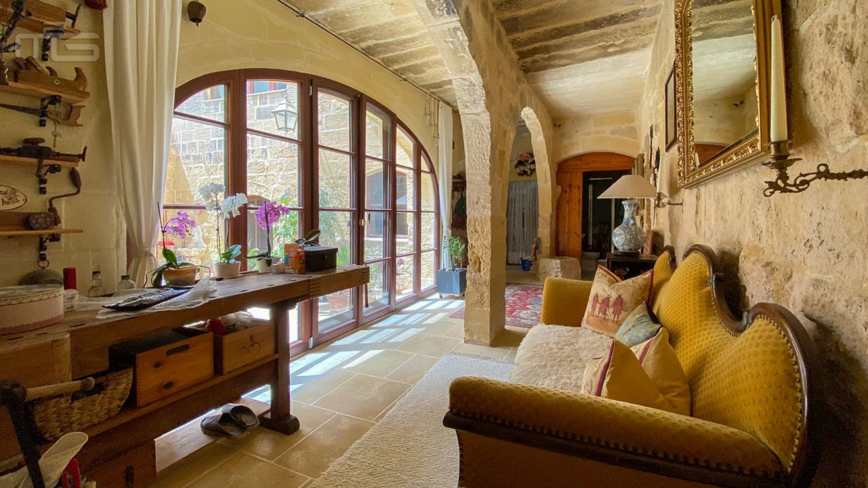
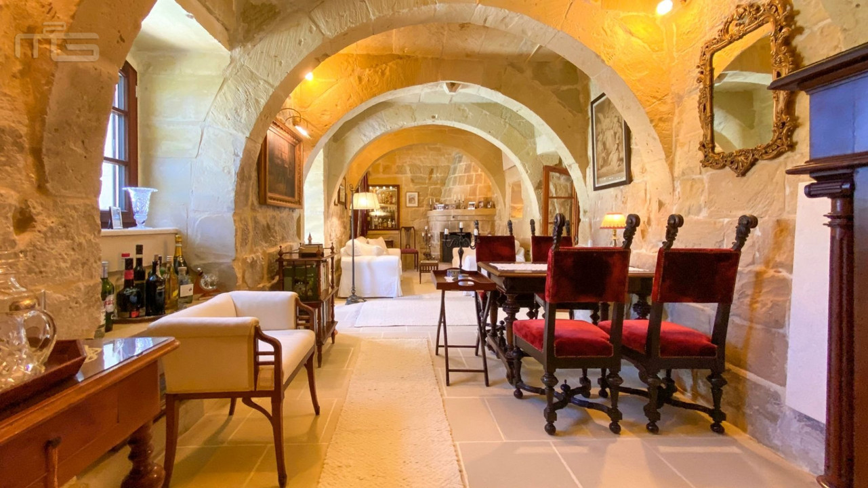
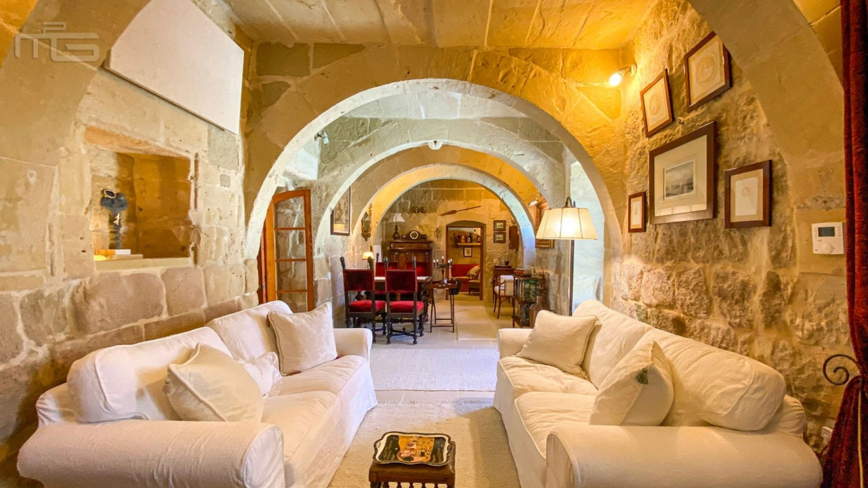
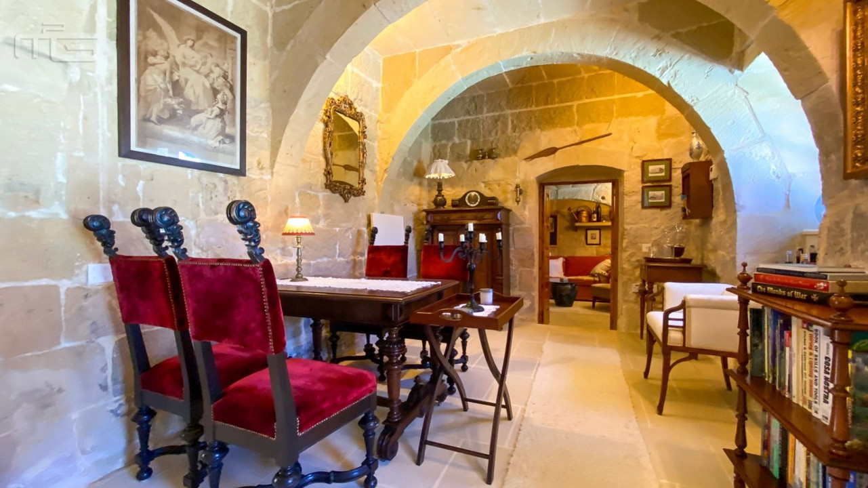
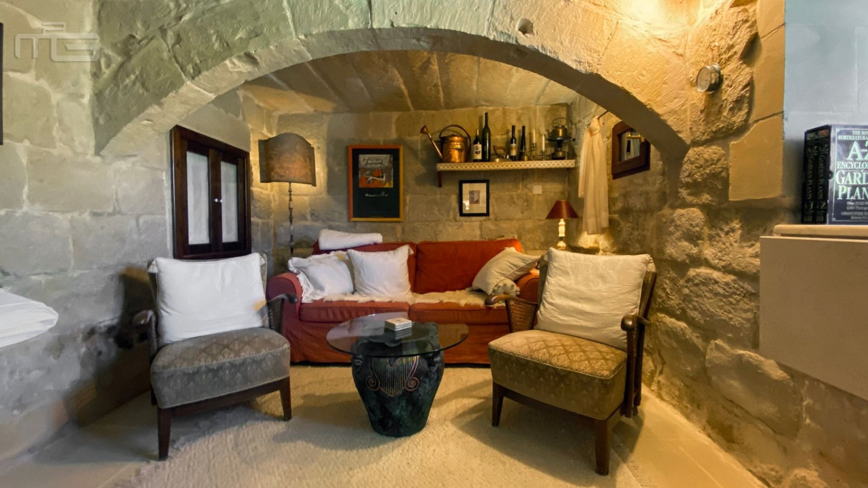
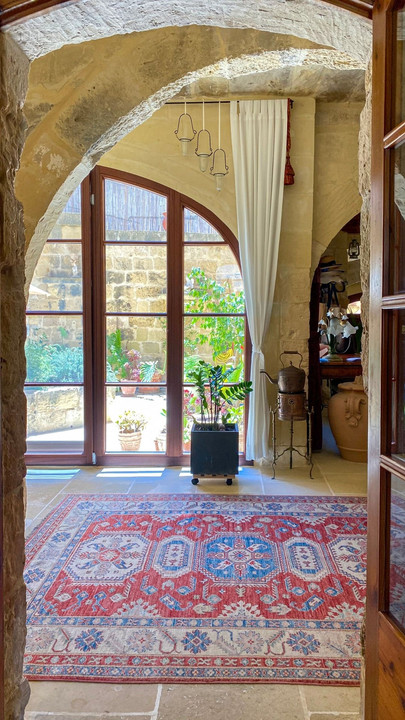
The property offers around 310 sqm of internal living space spread over two floors. From the large welcoming entrance hallway there is direct access to the private internal courtyard beyond which there is a spacious living room with arched ceilings, a functioning log fireplace and an adjoining television room.
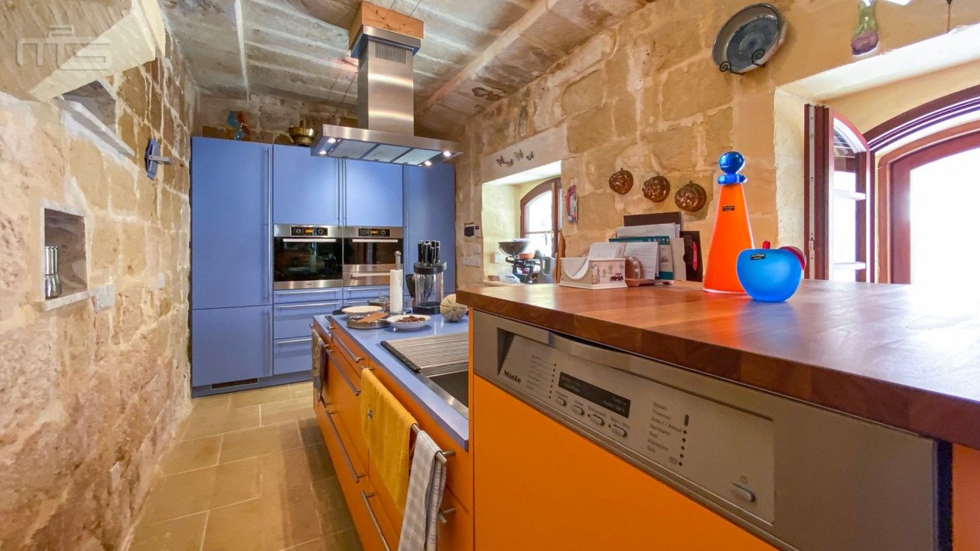
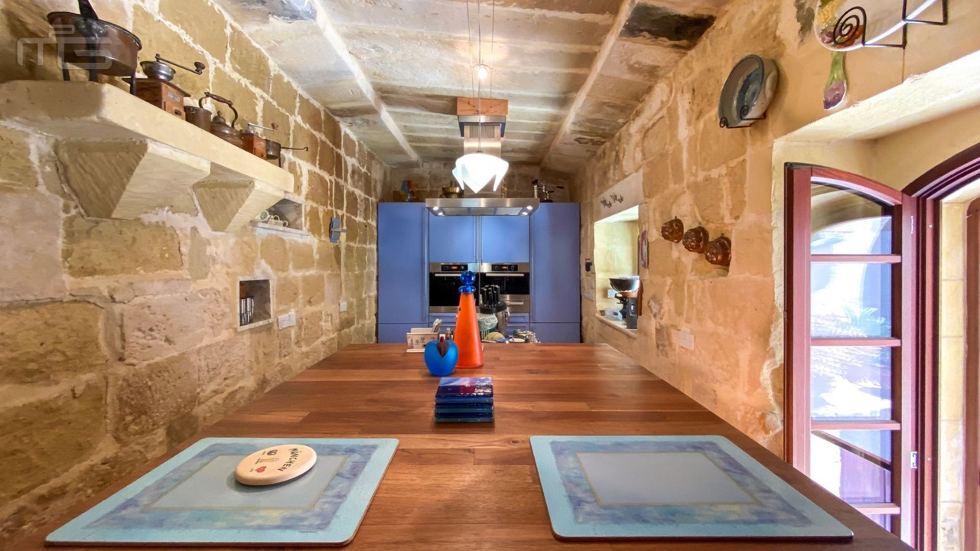
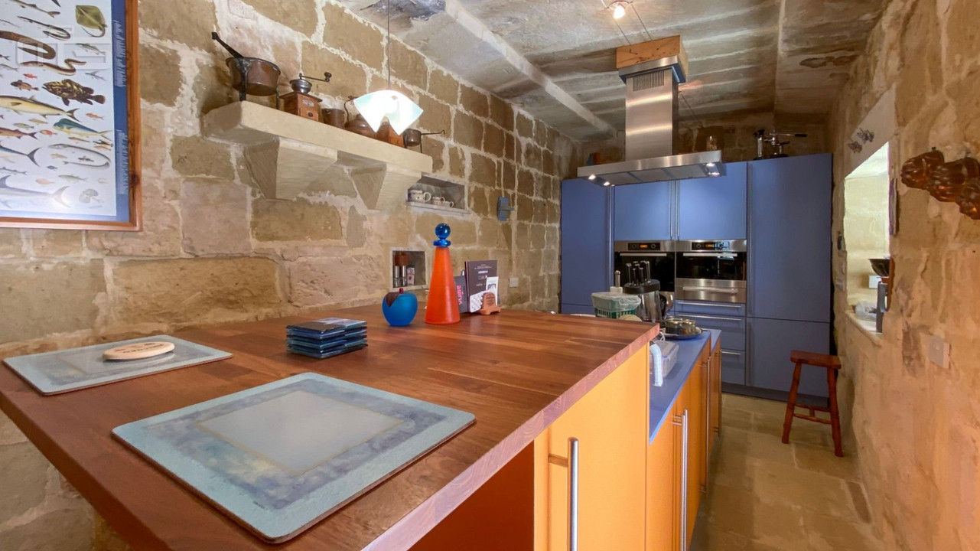
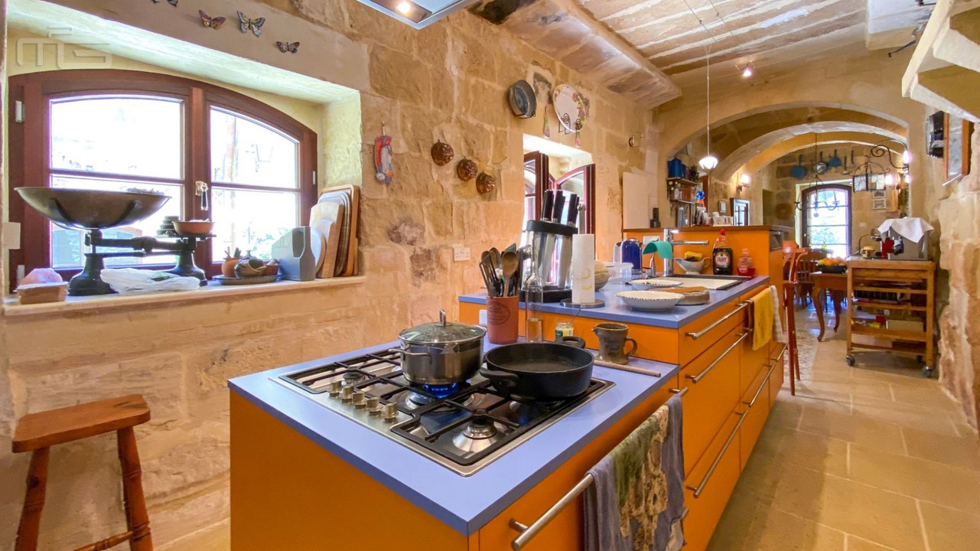
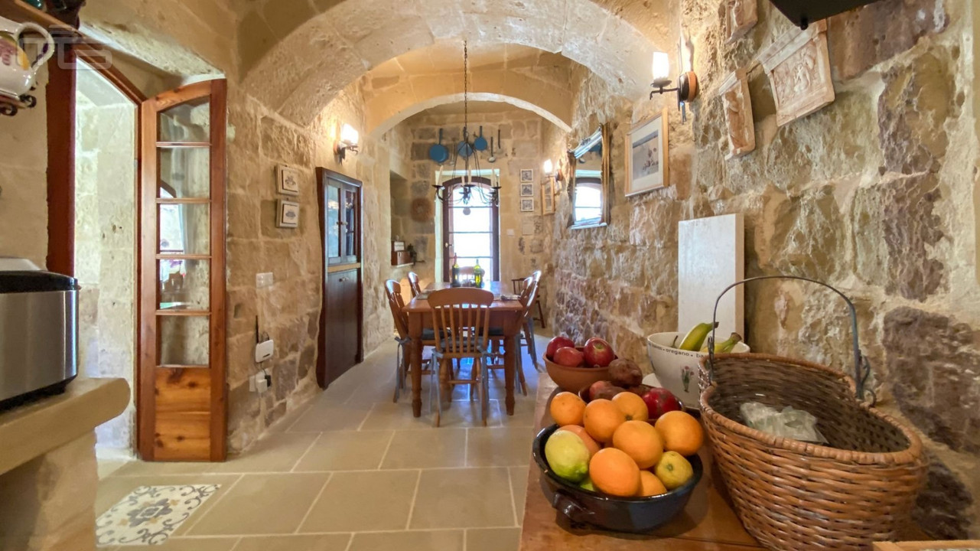
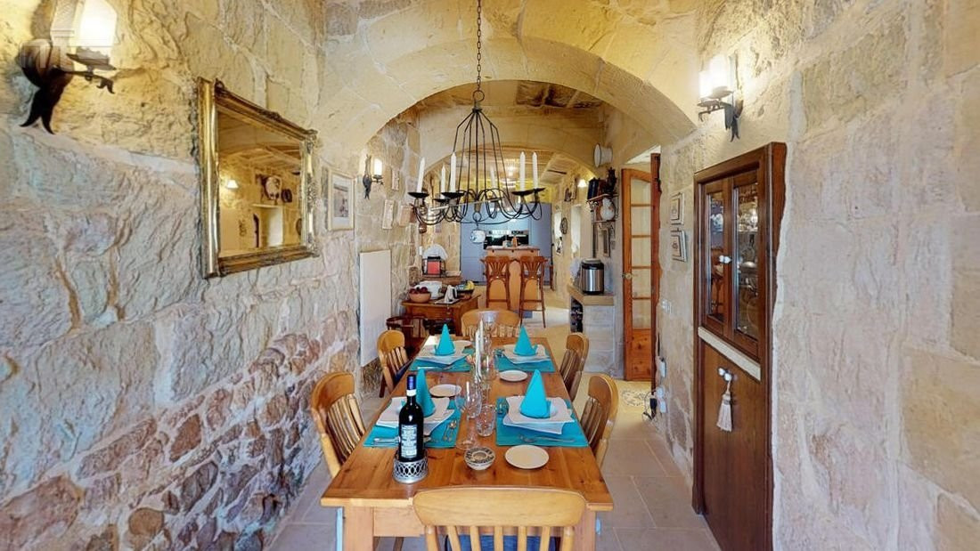
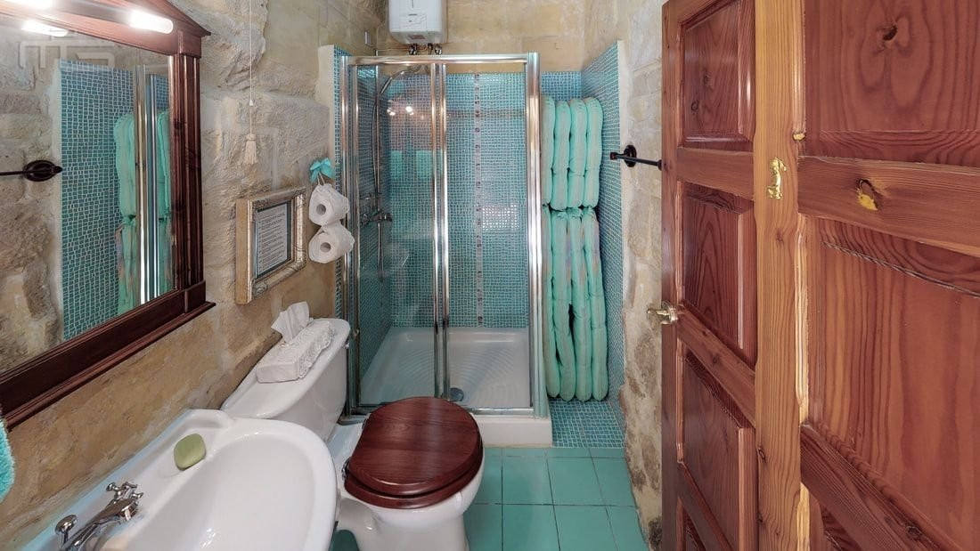
The separate modern kitchen has a dining area, a Miele island work area and is fully equipped with Miele appliances. An internal well, storeroom and downstairs shower room/ toilet complete the downstairs accommodation.
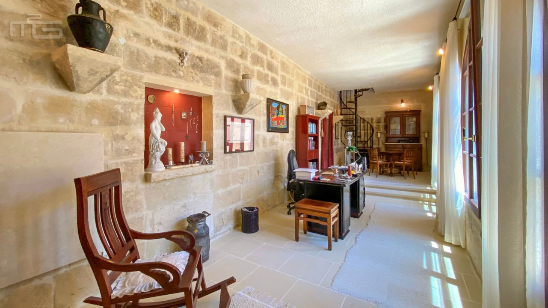
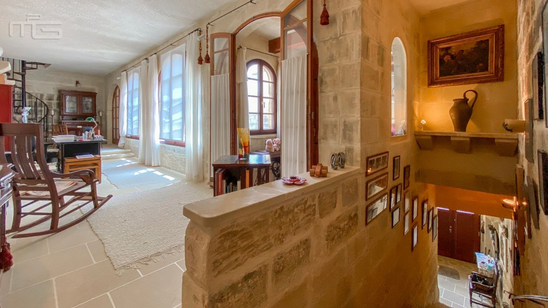
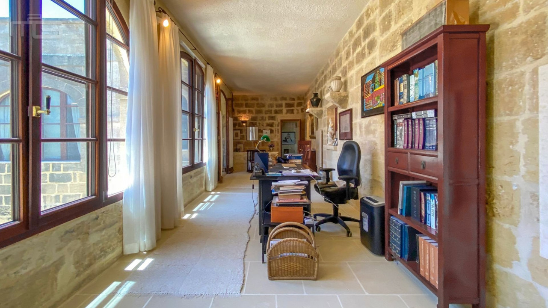
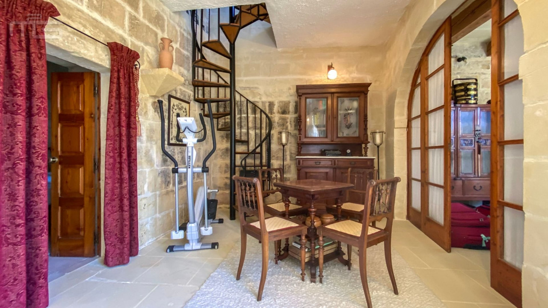
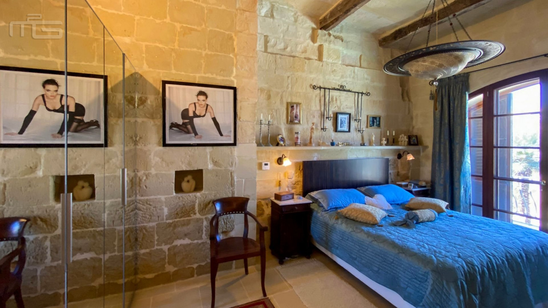
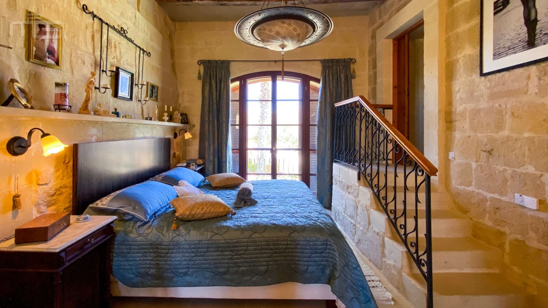
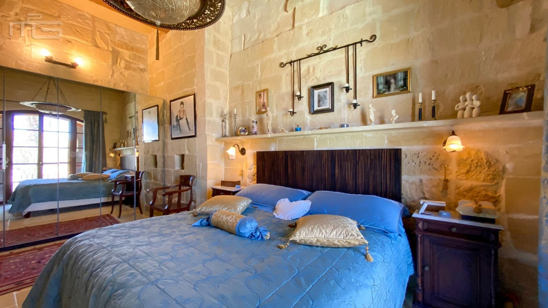
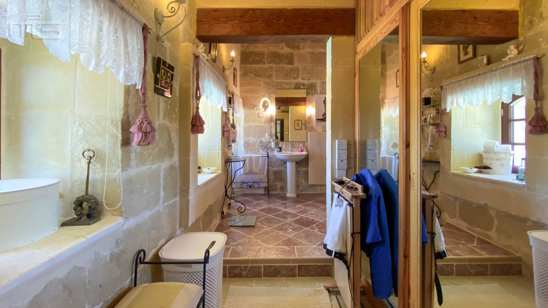
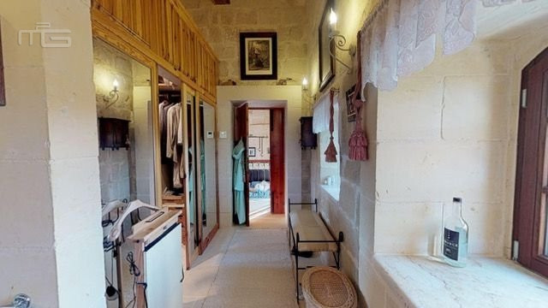
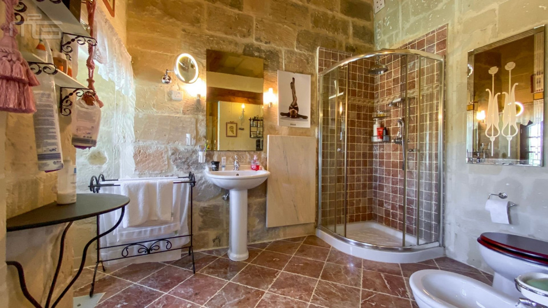
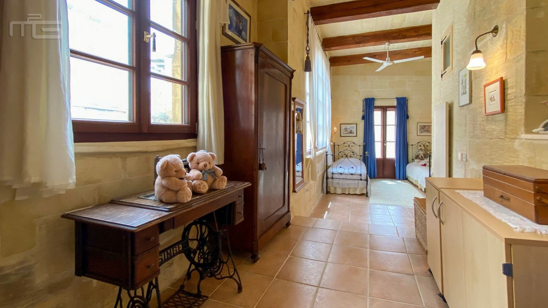
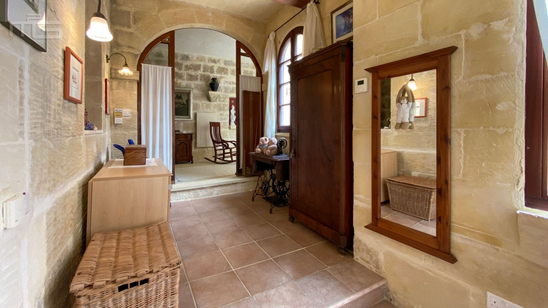
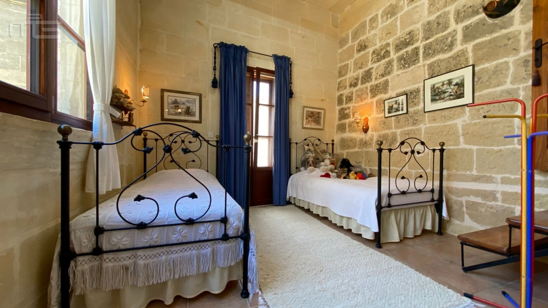
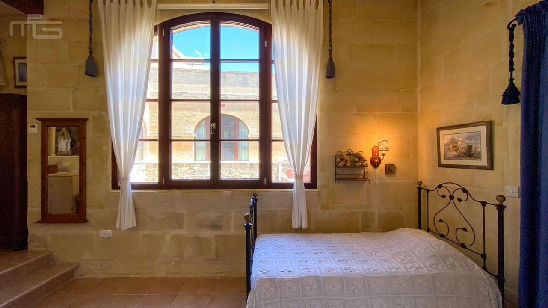
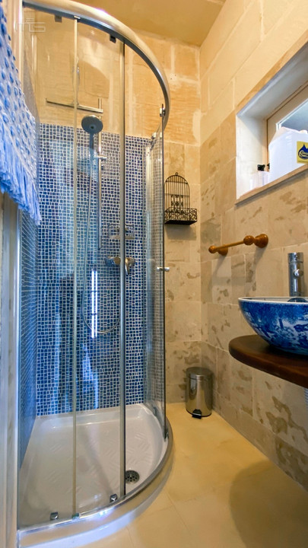
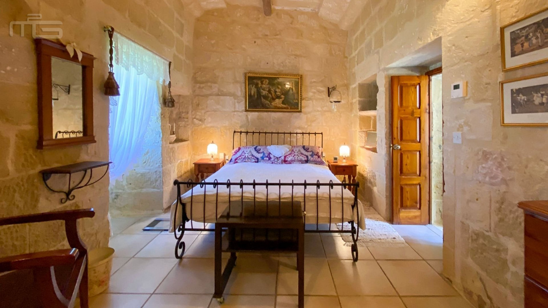
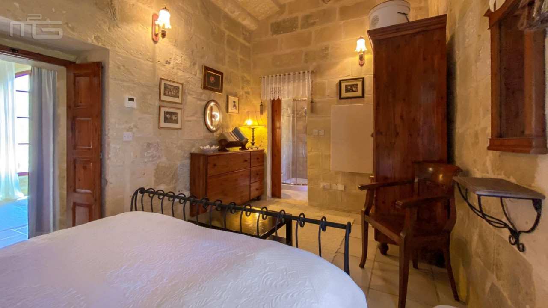
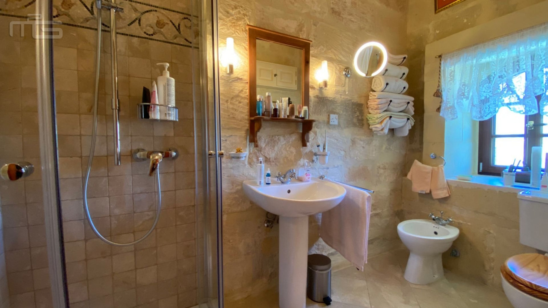
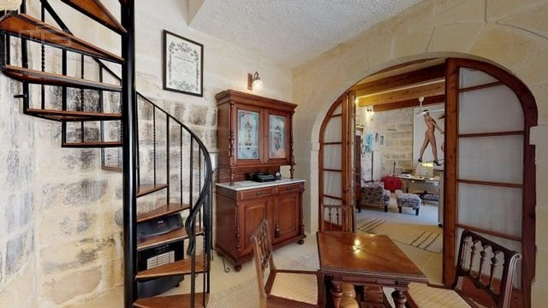
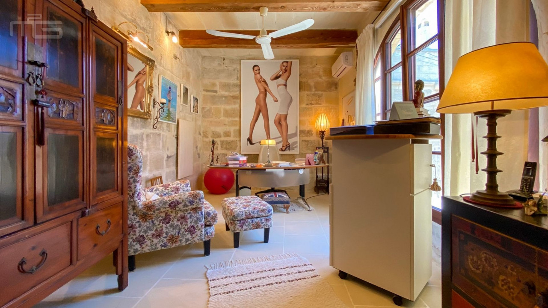
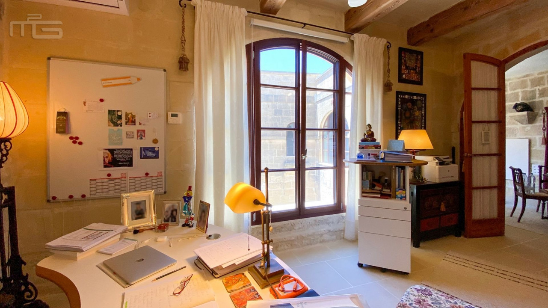
The original wide staircase leads to the first floor having a long gallery partly used as a study, one main en-suite bedroom with walk-in wardrobe and balcony to the garden, one en suite double bedroom, one en-suite twin bedroom with balcony to alley and one study, which could be easily converted into a fourth bedroom. A spiral staircase leads to the roof with panoramic views of the area including the sea.
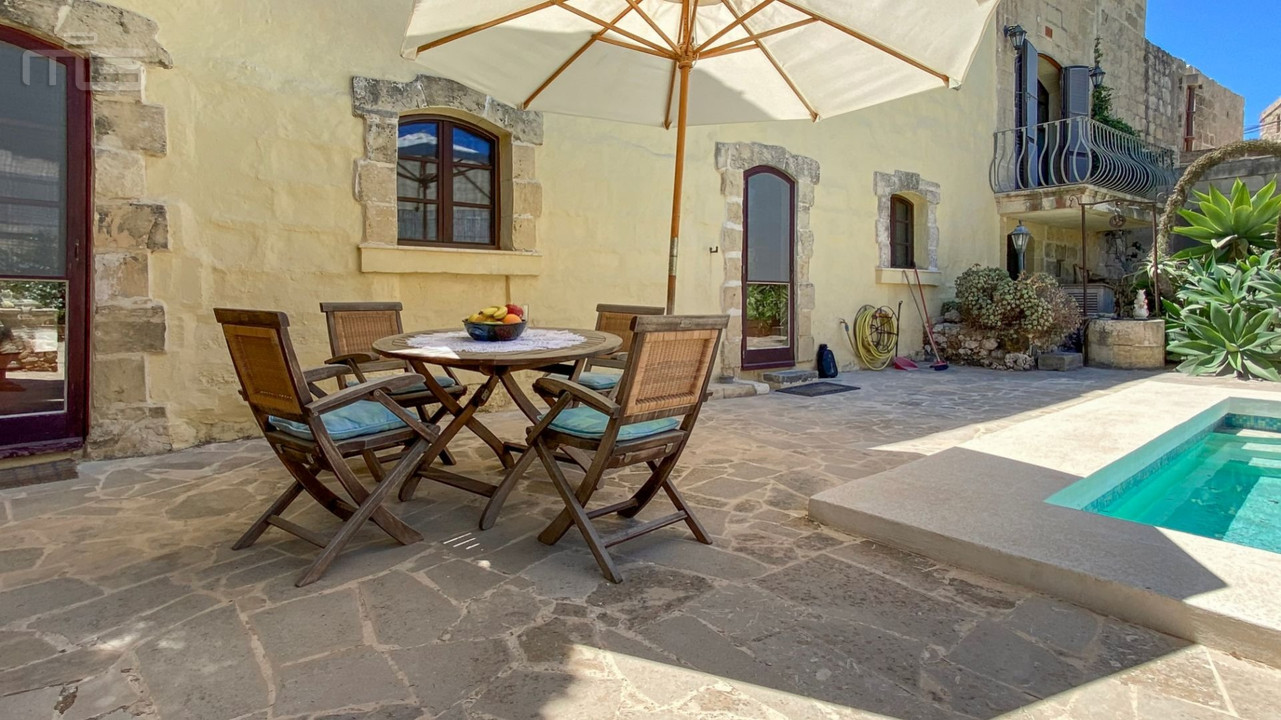
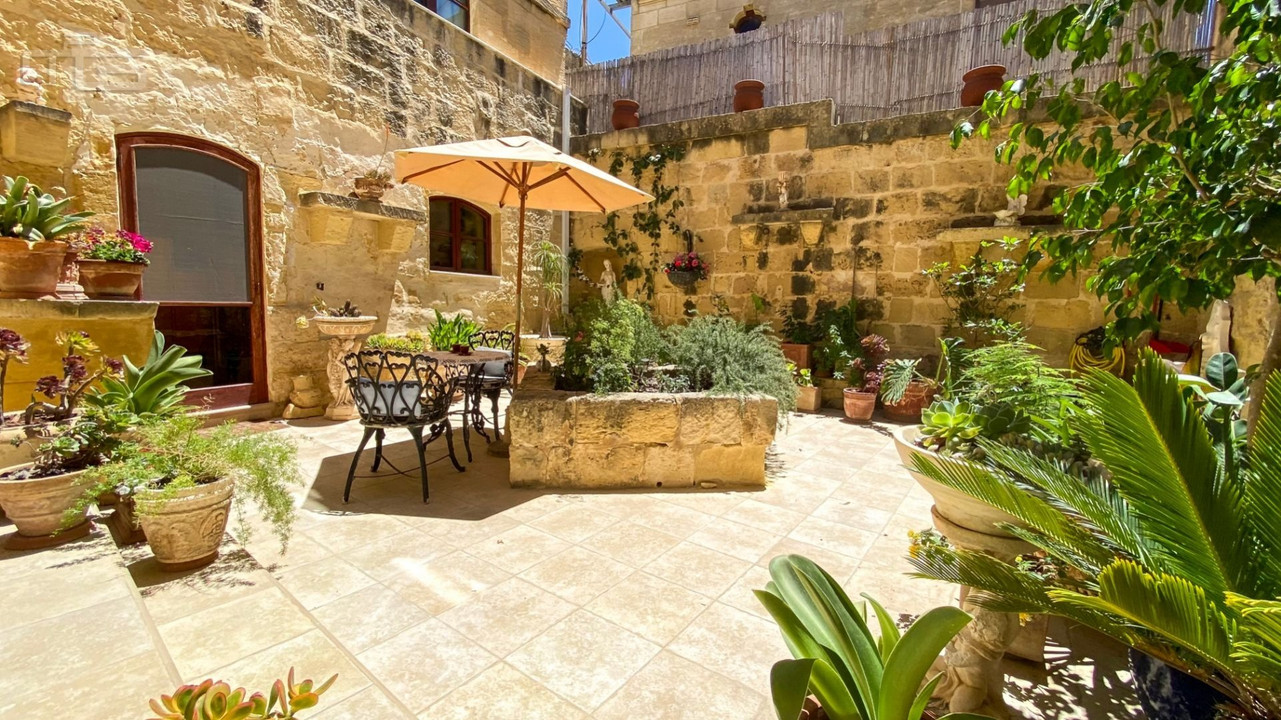
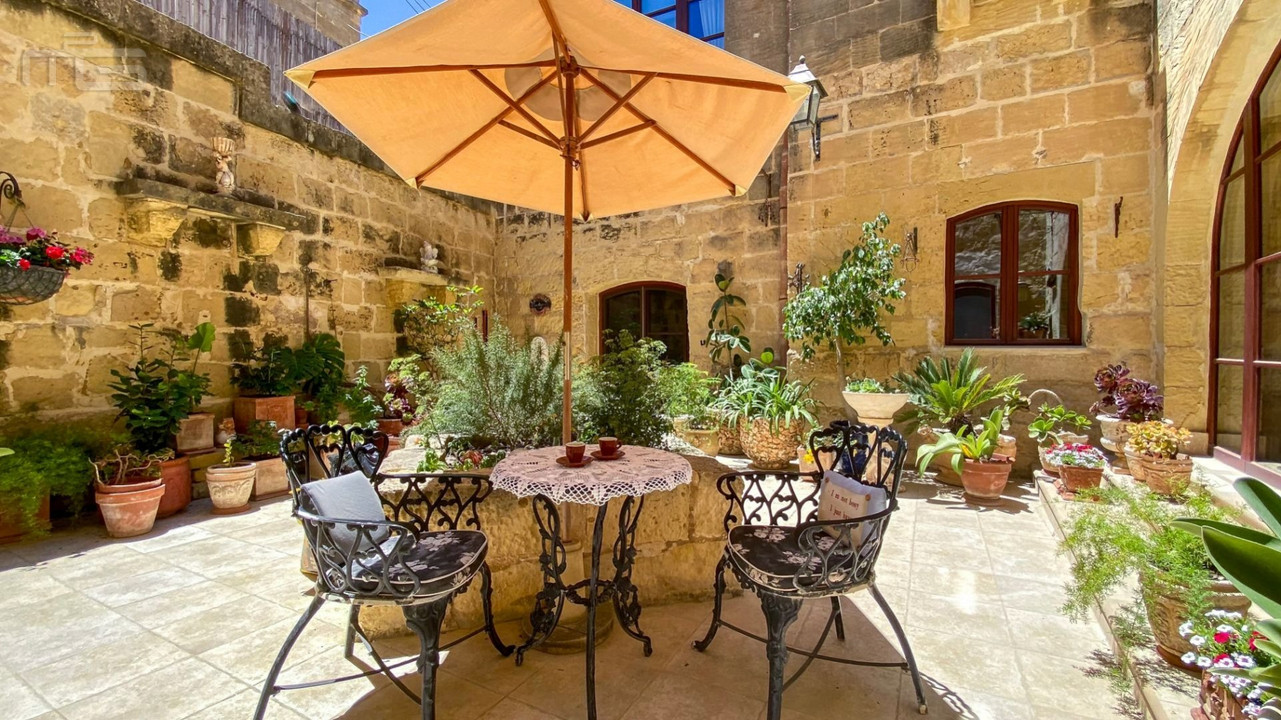
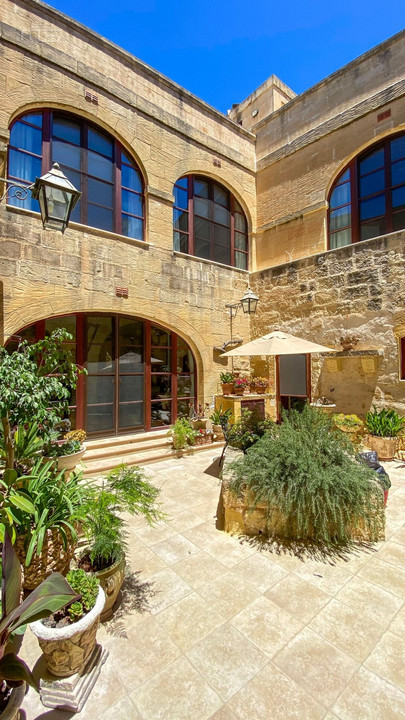
At the front of the house is a good-sized courtyard around 45sqm in size with potted plants and a central, raised herb bed which can be accessed from the kitchen, hallway or ground floor area.
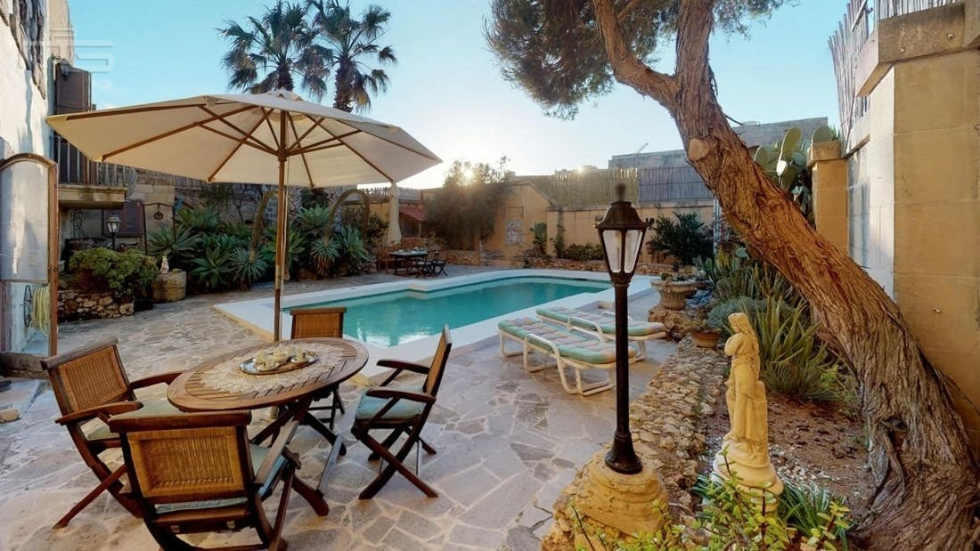
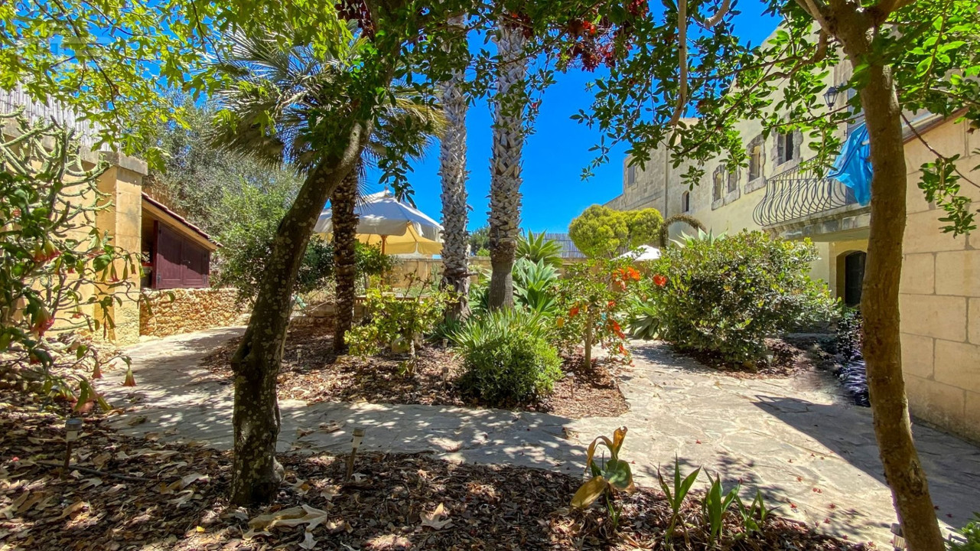
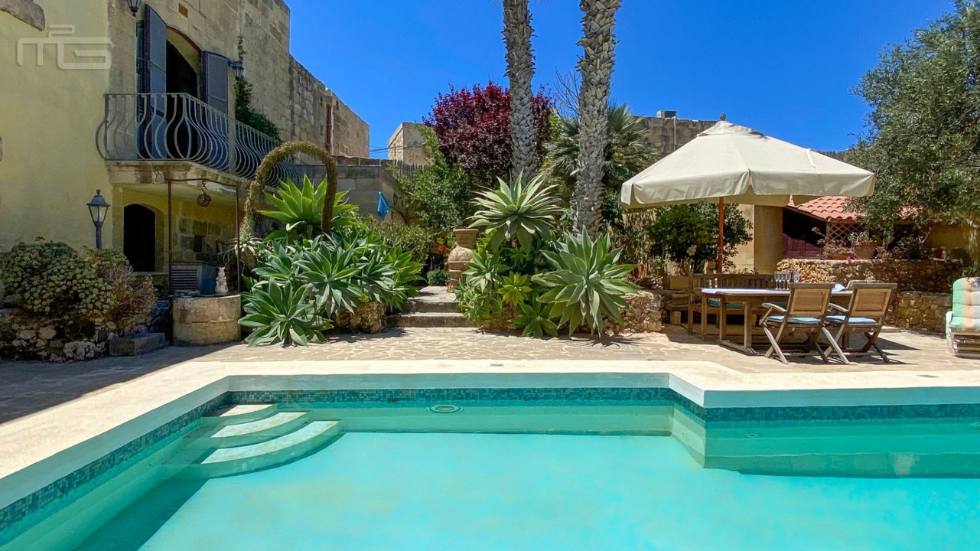
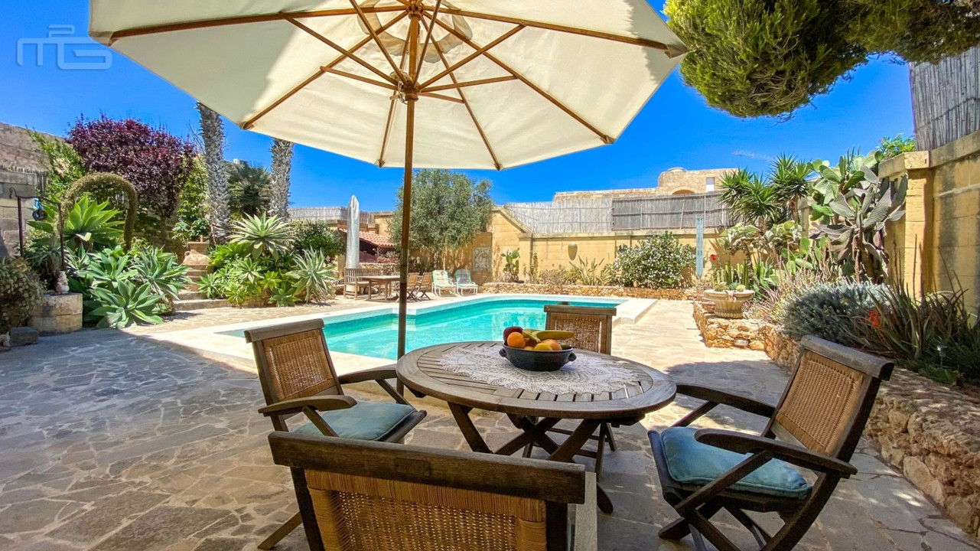
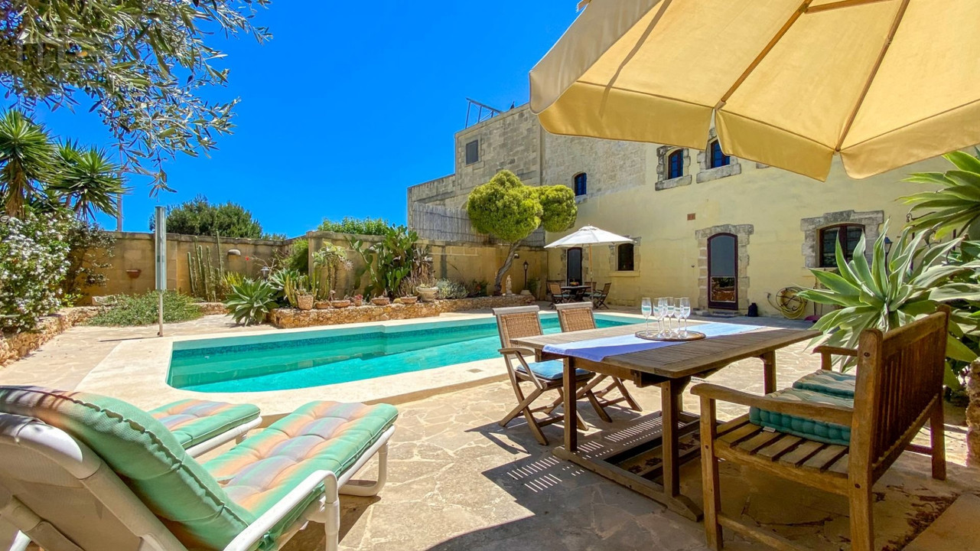
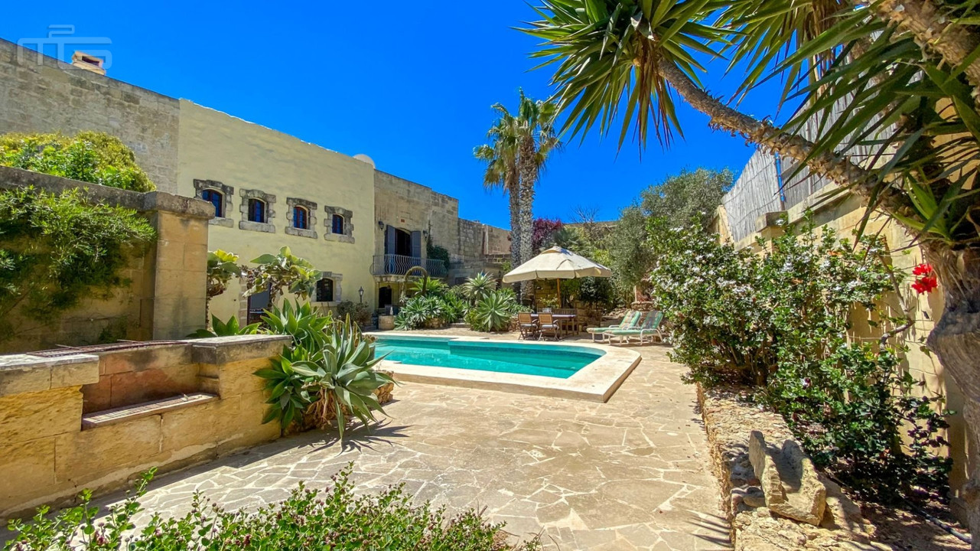
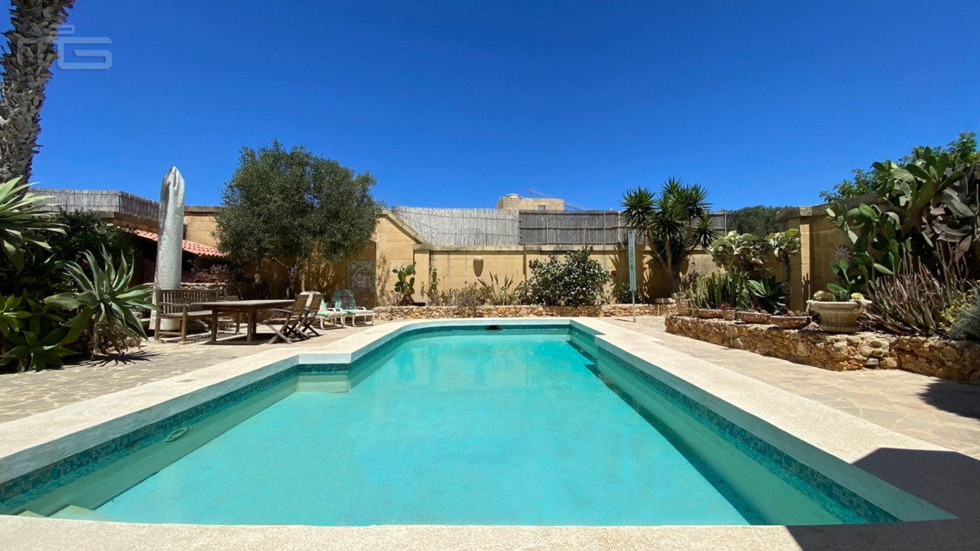
To the rear of the living room and kitchen is a spacious garden around 360 sqm in size with palm trees, cacti, shrubs and succulents and is partly laid out with slate paving stones. Additionally there is a 36sqm swimming pool, a BBQ area, a second well with irrigation system, a storage hut and shower area. The garden is surrounded by traditional Maltese limestone walls over 2 metres high, which maintain privacy.
Welcome 21st century additions include imported solid mahogany, tilt-able, triple-glazed windows with insect screens; timer operated, wall mounted marble infra-red heating stones; internet; satellite dishes, solar water heater, reverse osmosis and water softener unit.