Skip to content

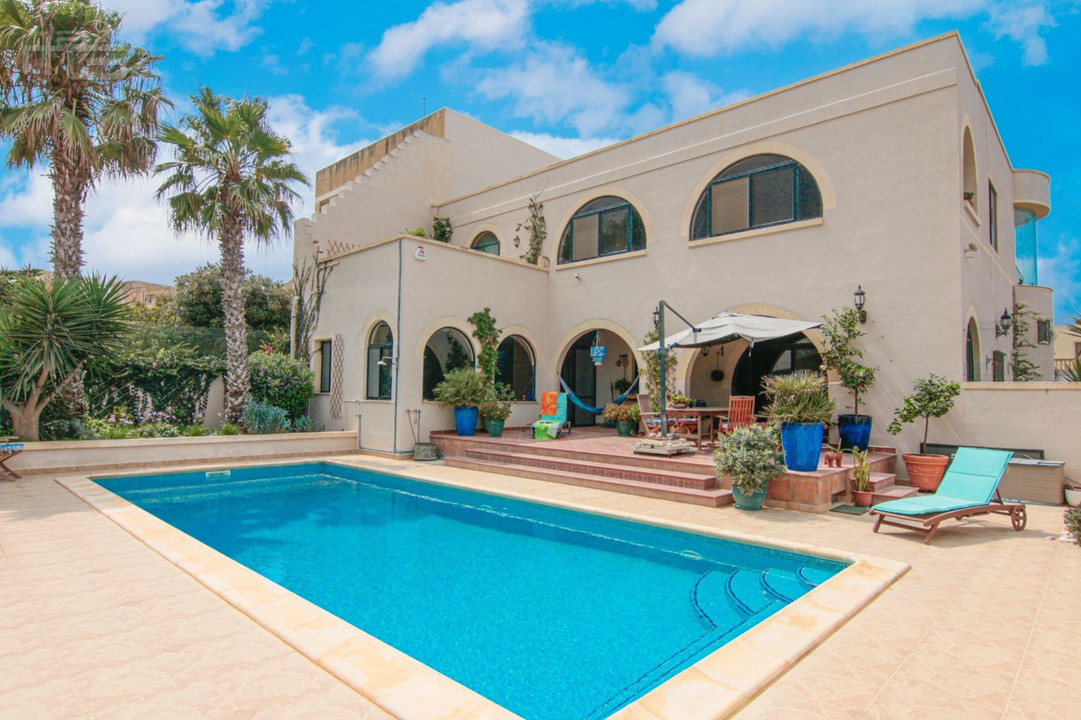
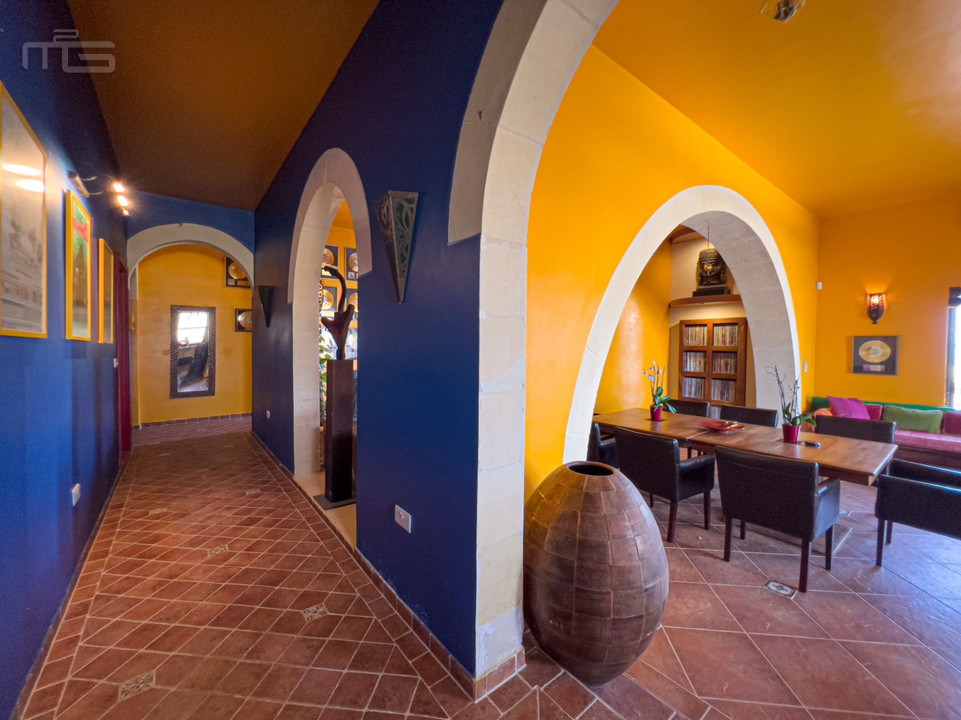
Draw inspiration from this vibrant artists' house reflecting the flair and character of its' owner. Originally designed to be three separate living quarters with four bedrooms, three fully-fitted kitchens and three living rooms, the accommodation can easily be adapted to create several more bedrooms.
The ground floor level is divided into two wings:
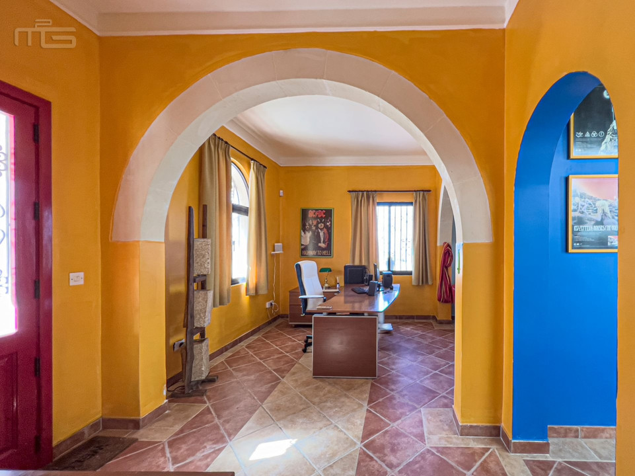
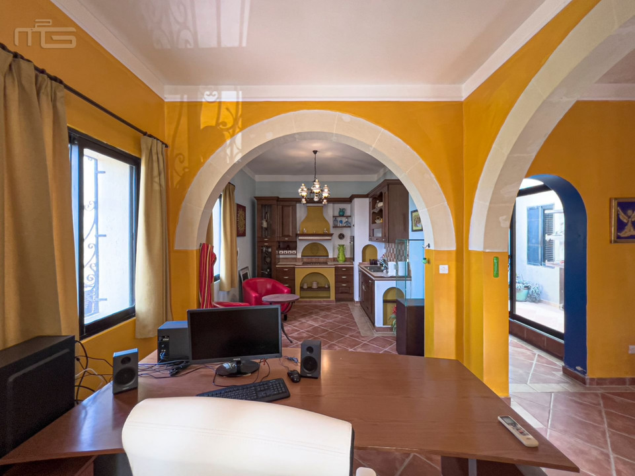
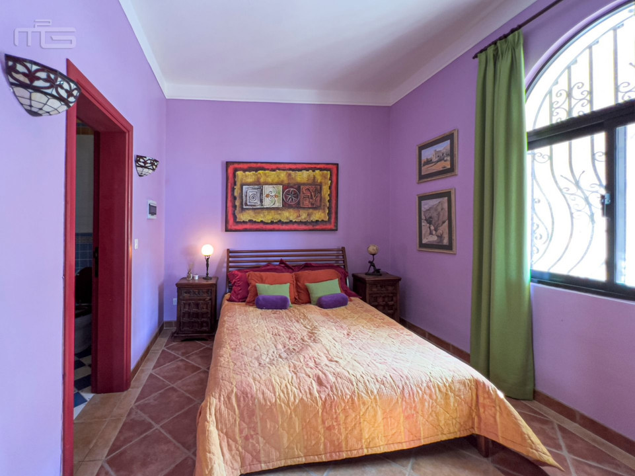
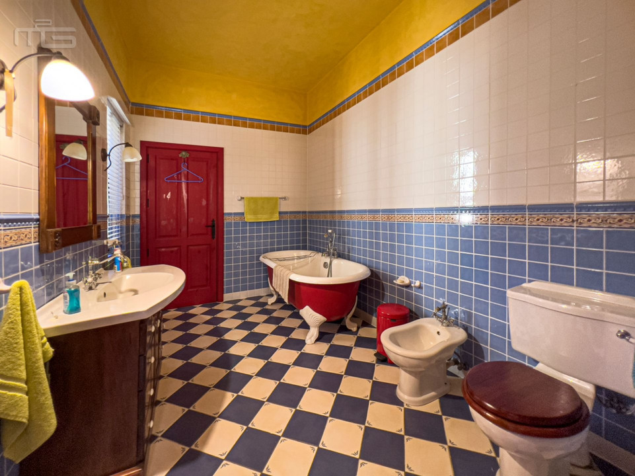
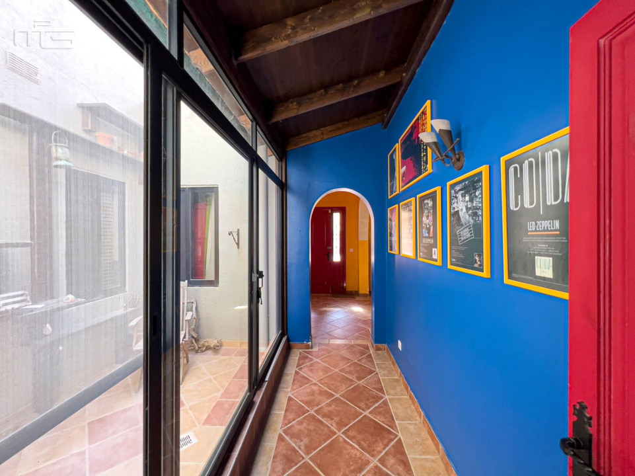
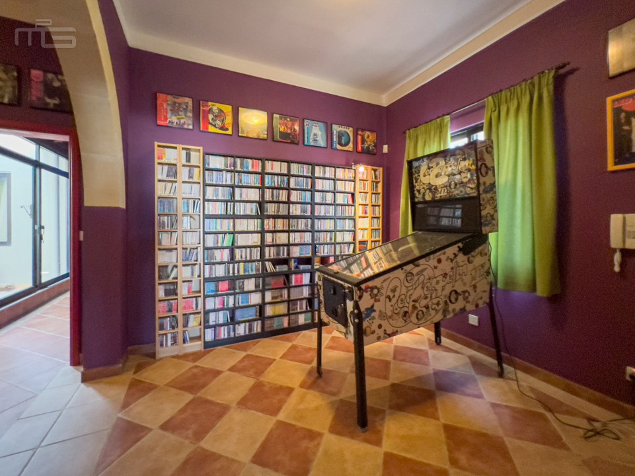
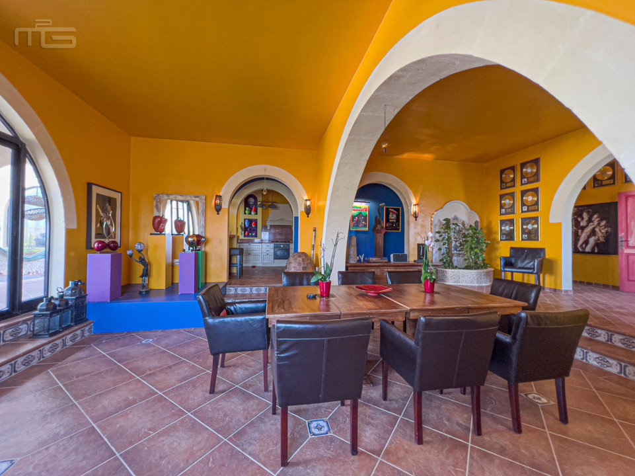
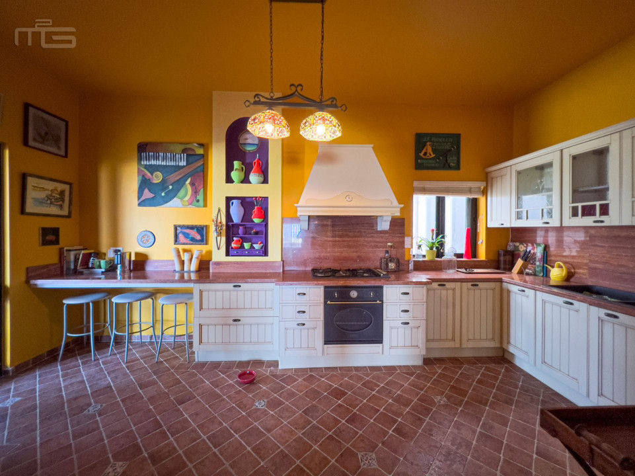
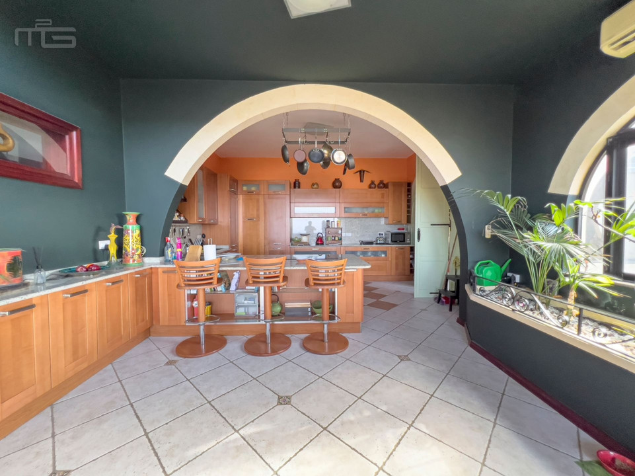
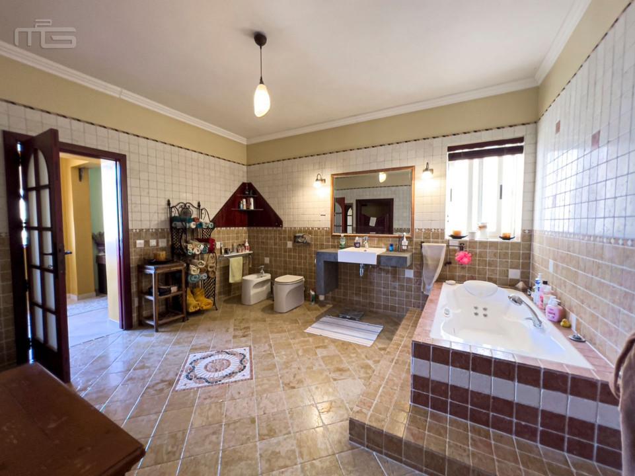
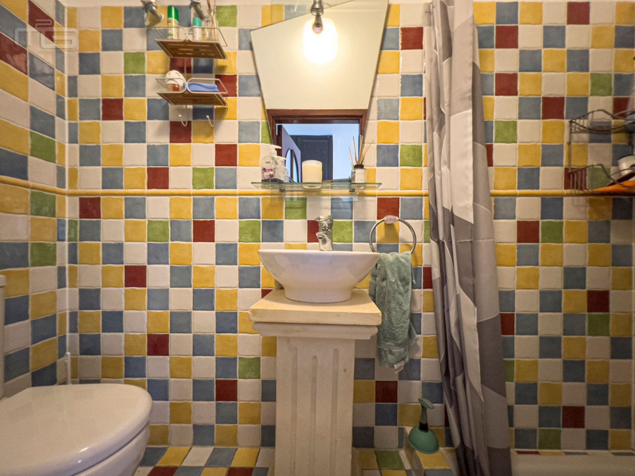
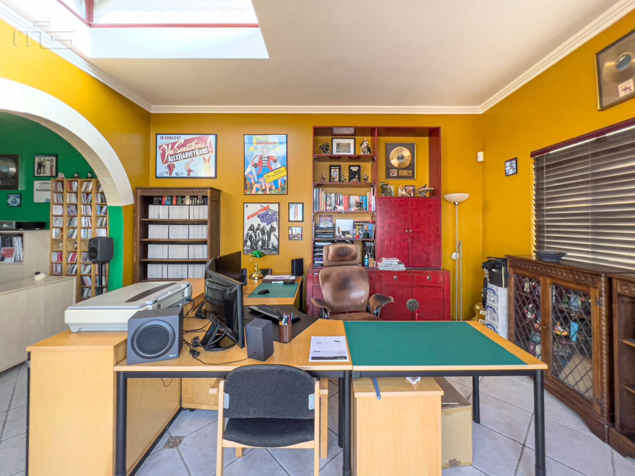
One, was previously used as an artists' studio and now comprises a kitchen/dining room, bedroom with en-suite bathroom (with a roll top bath), a small internal courtyard, a living area (currently used as a display studio, and box room. This can be fully self-contained, as it also has it's own separate entrance.
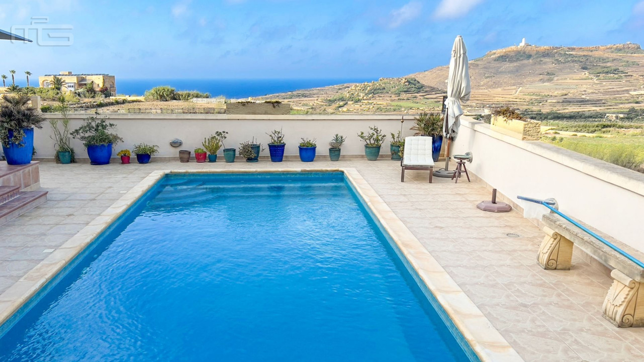
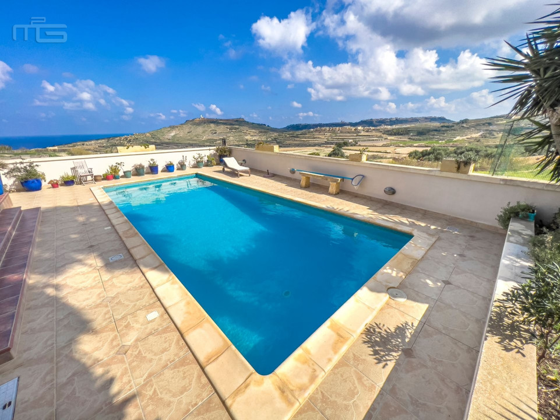
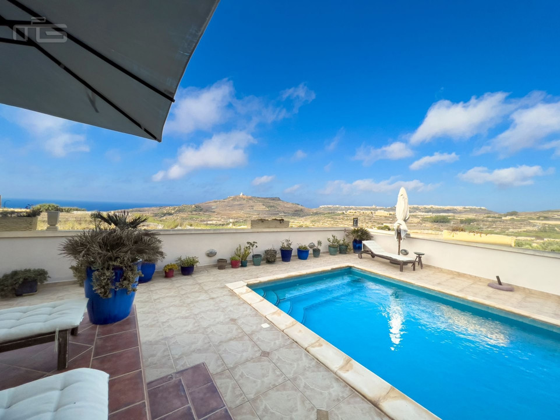
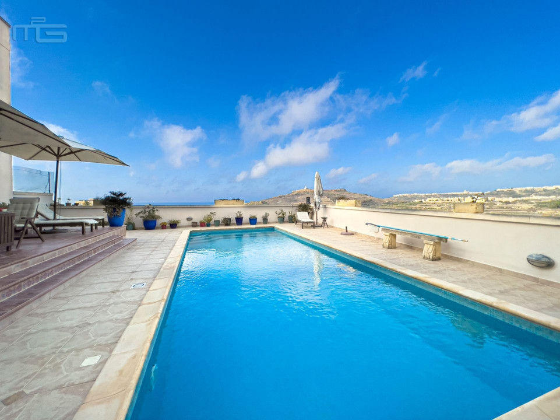
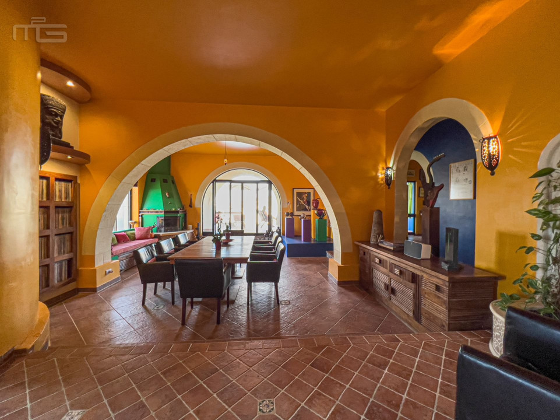
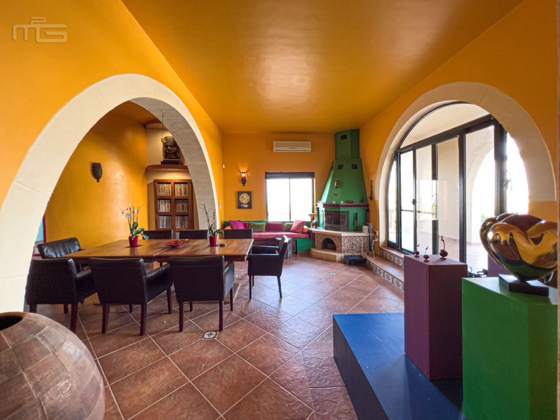
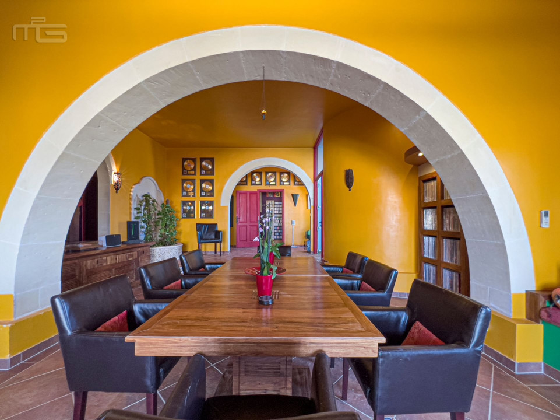
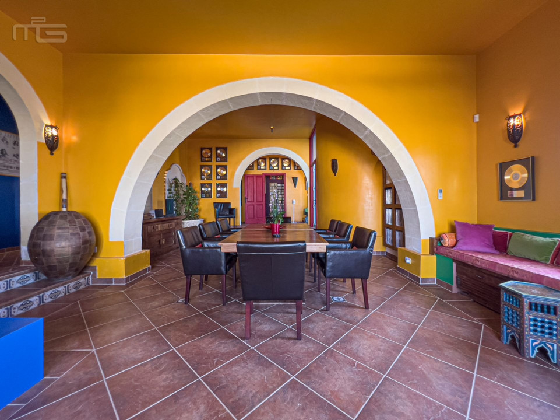
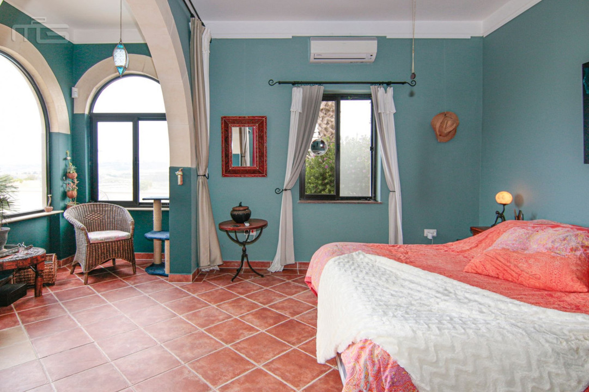
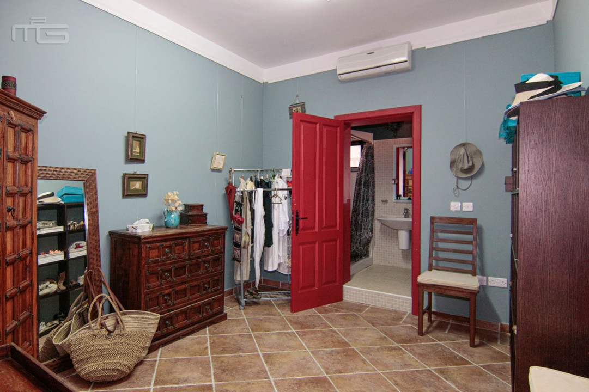
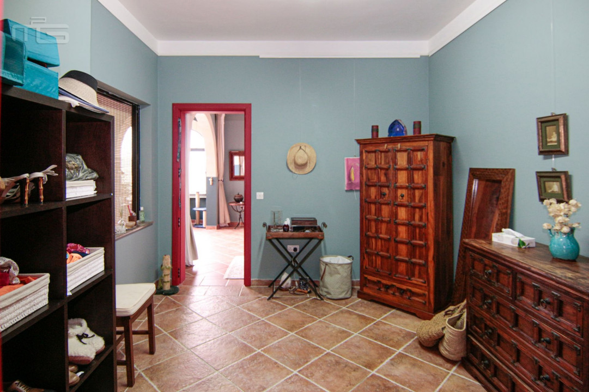
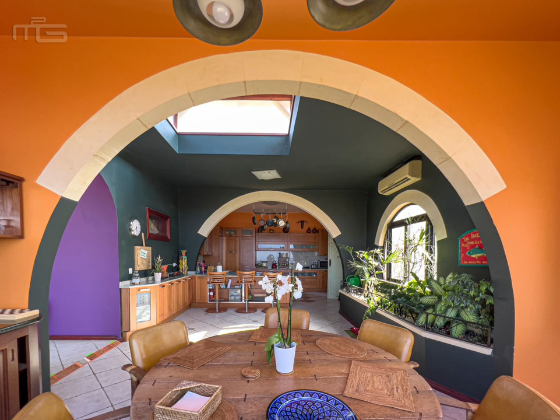
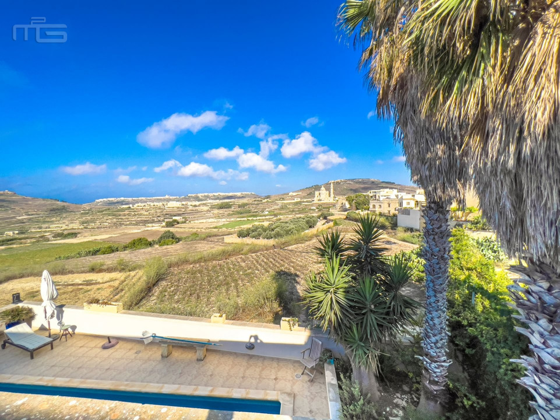
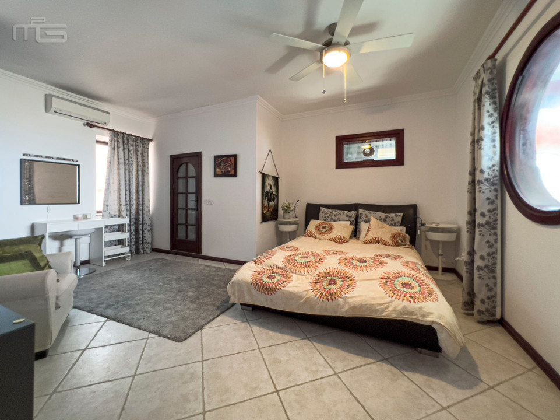
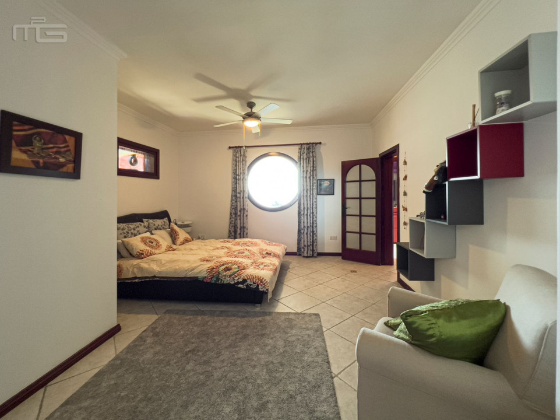
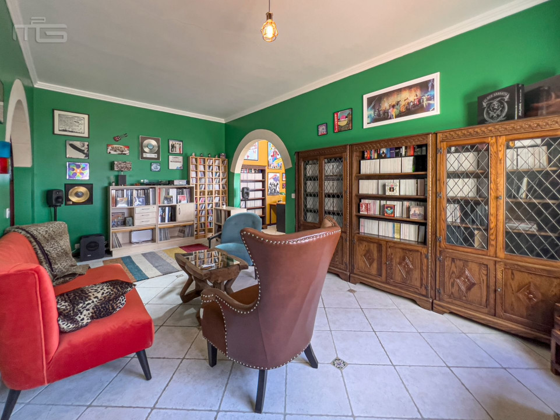
Further along two adjoining open-plan reception rooms, separated by an archway and currently used as one large dining room, constitute the main entertaining area on this level, with a wood burning fireplace and doors opening onto a large pool area and small garden. Adjacent is a family bathroom, a fitted bar area, and another fully-fitted kitchen. Overlooking the pool and views is the main bedroom which has its' own separate dressing room and ensuite bathroom. There is also an adjoining two-car garage and a workshop.
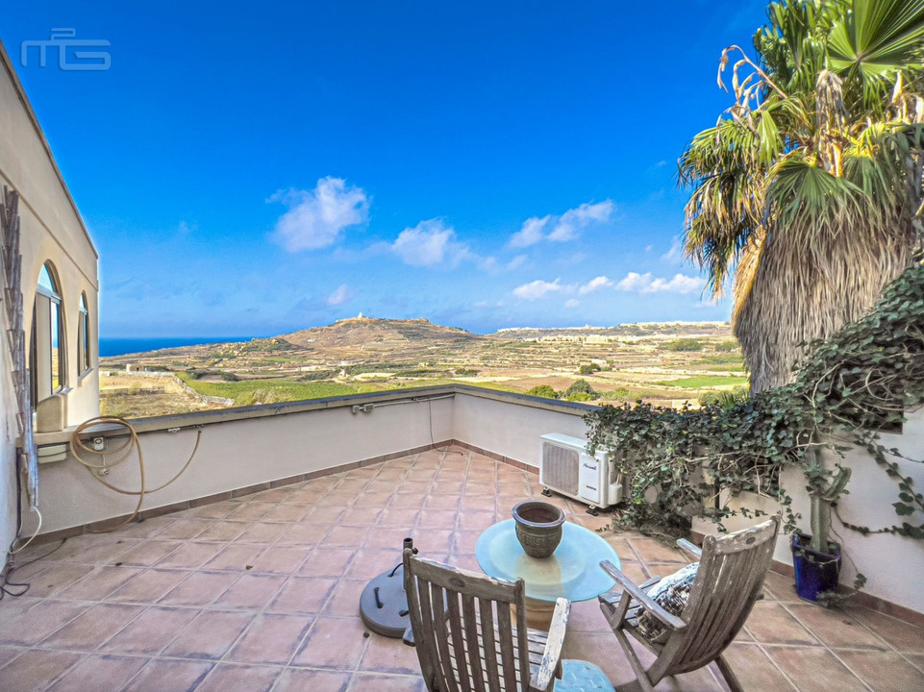
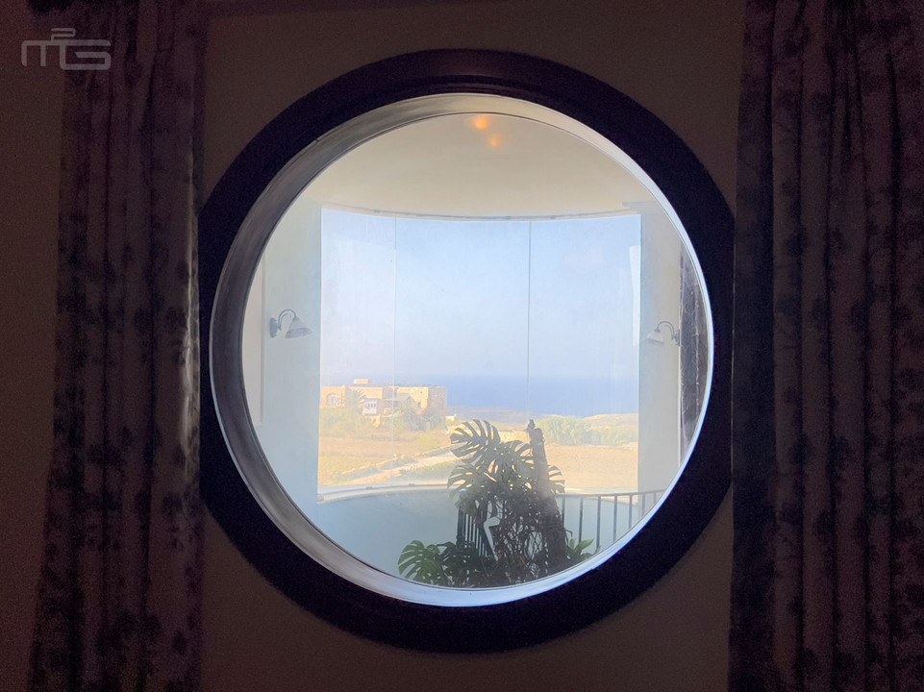
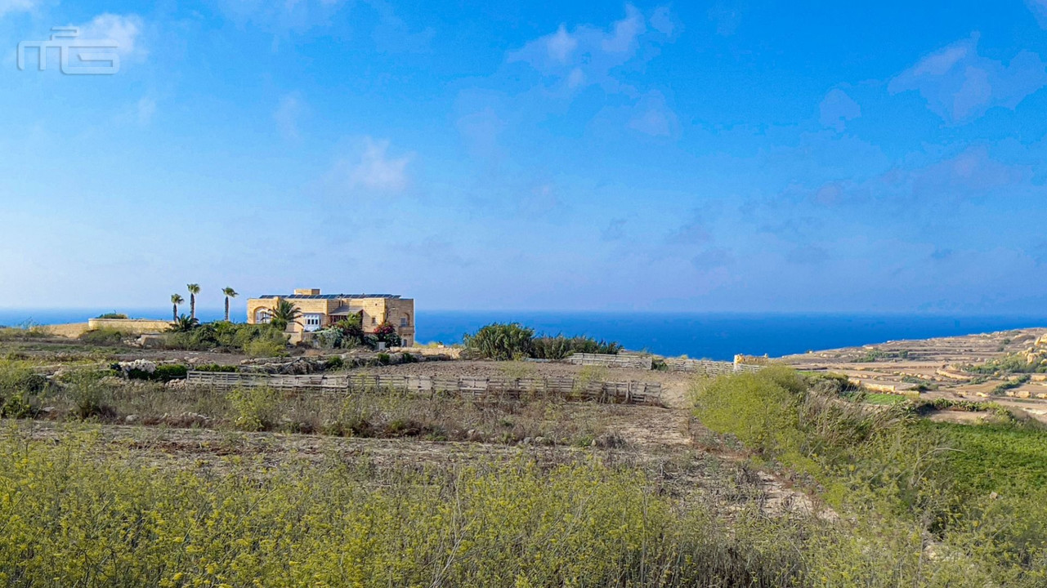
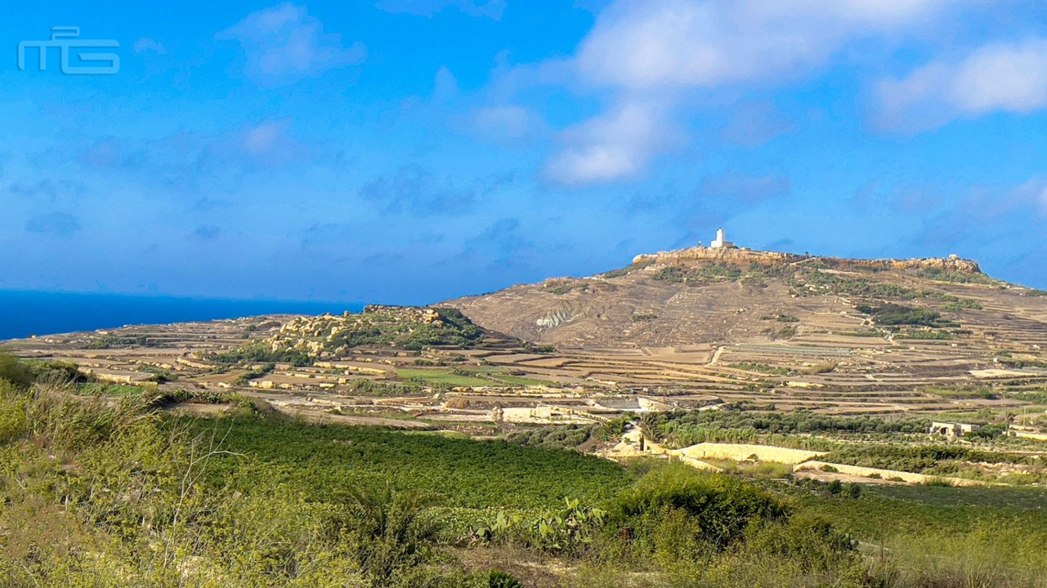
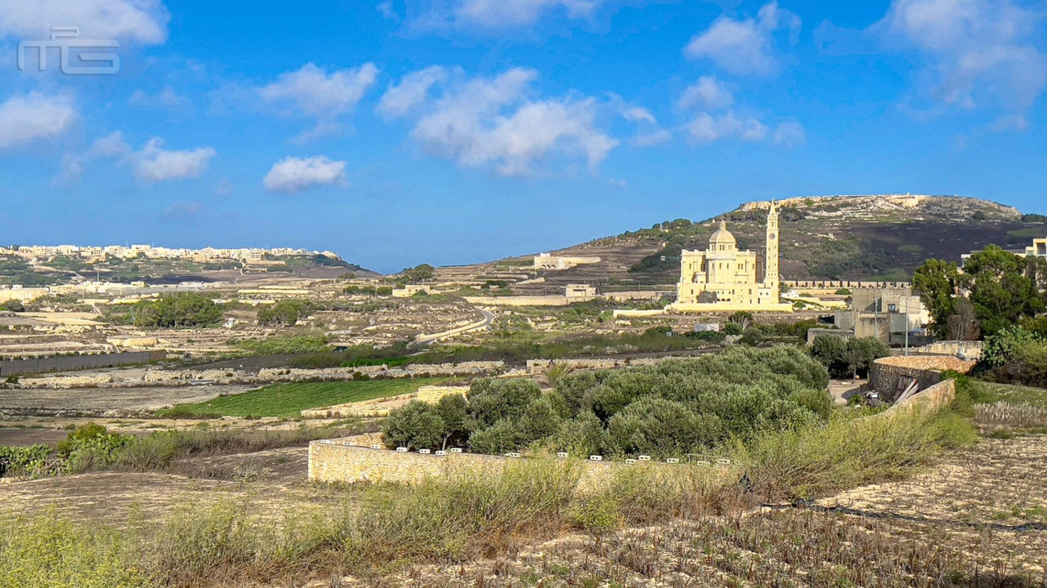
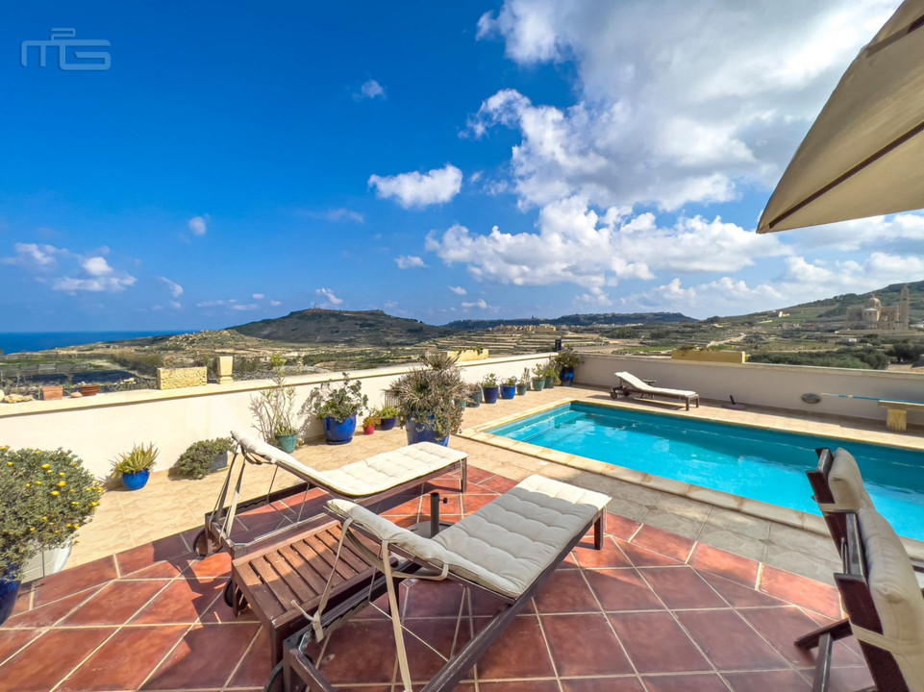
Large doors lead onto the pool area with sweeping views across the countryside to the sea, capturing both the Lighthouse and Ta Pinu Shrine in the vista.
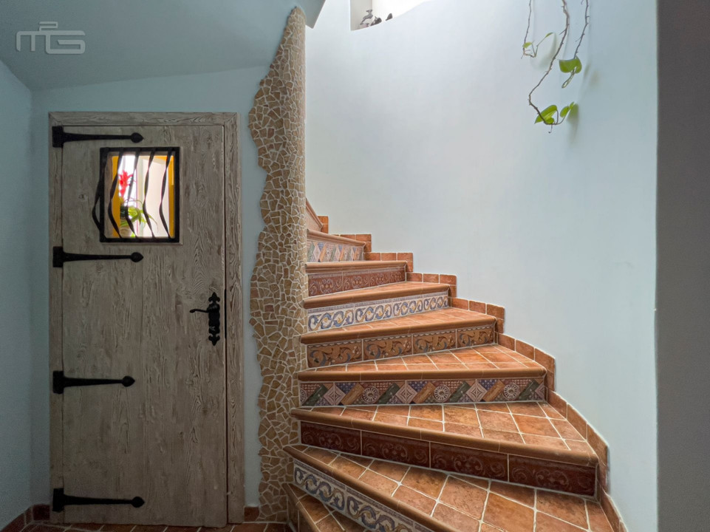
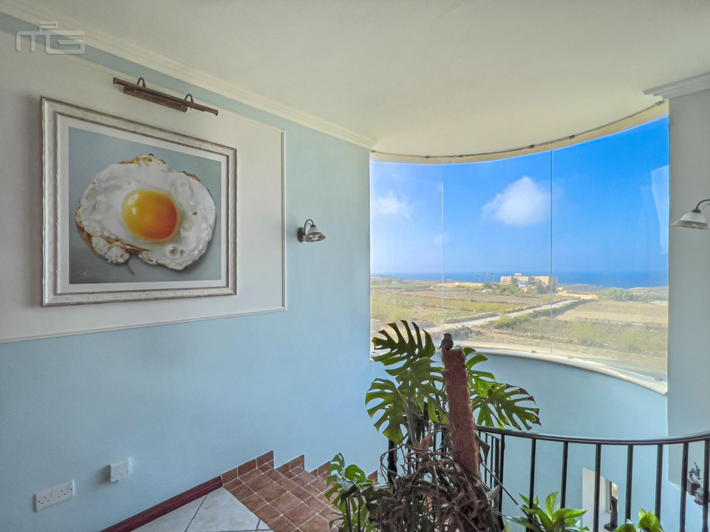
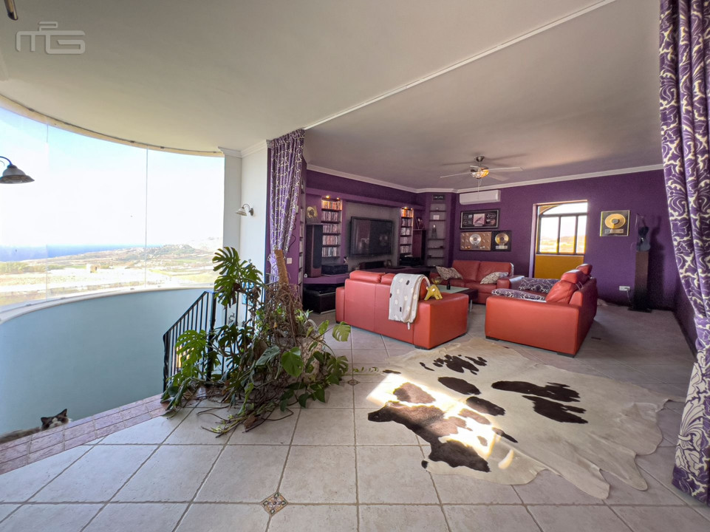
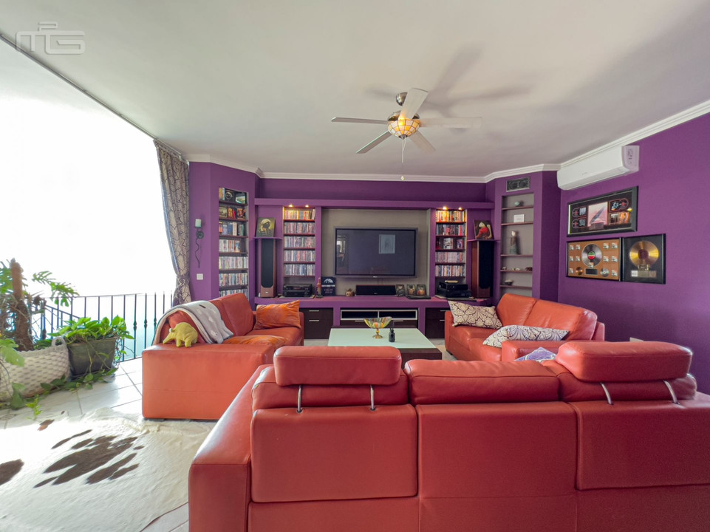
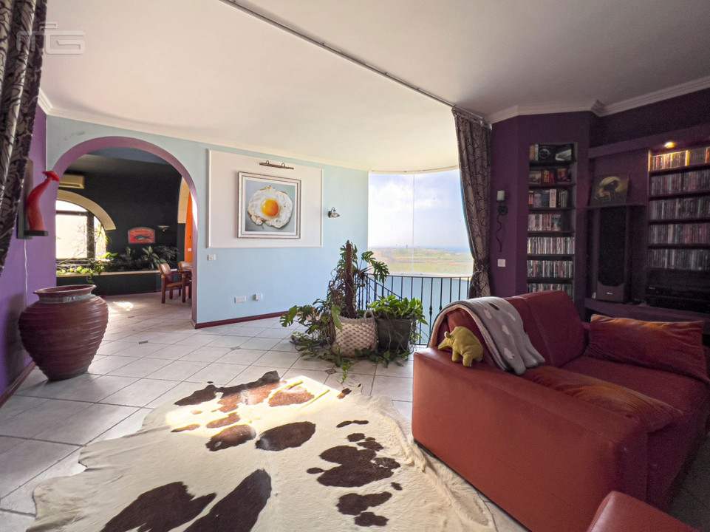
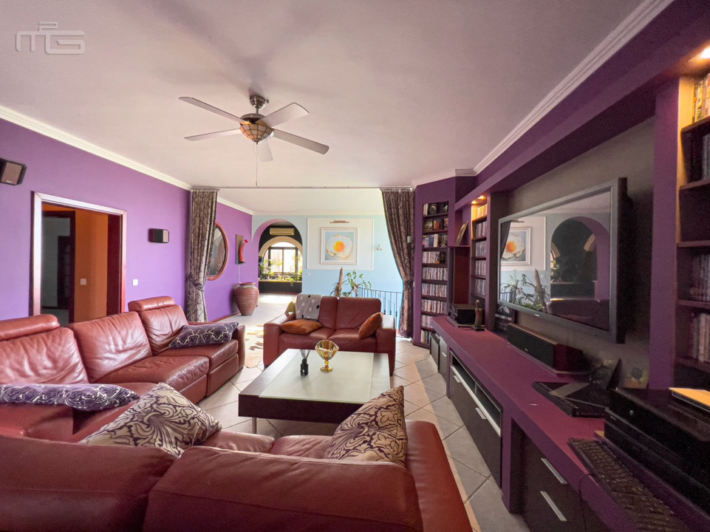
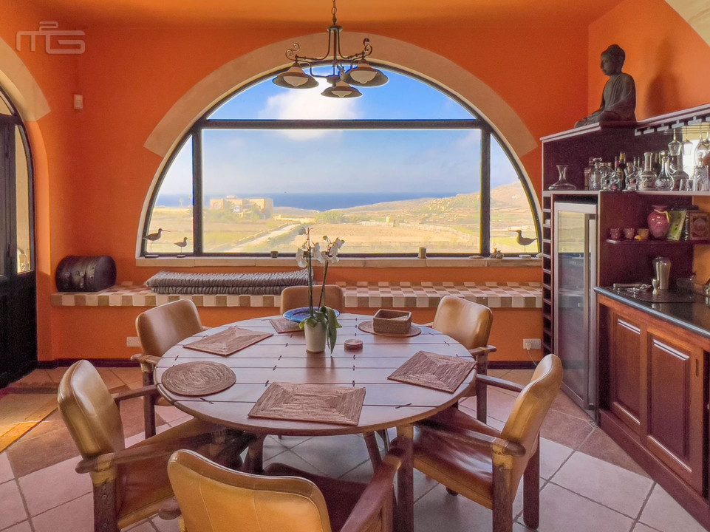
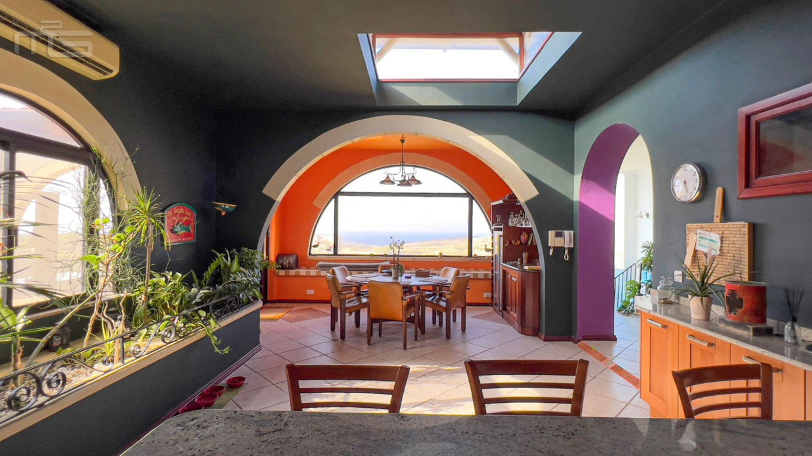
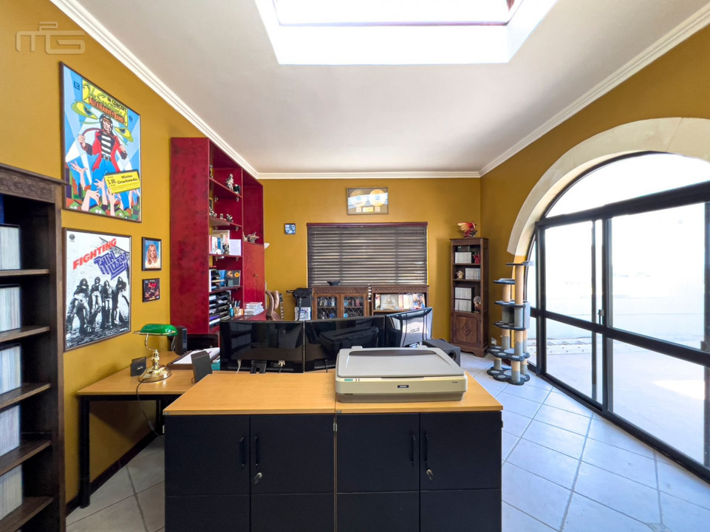
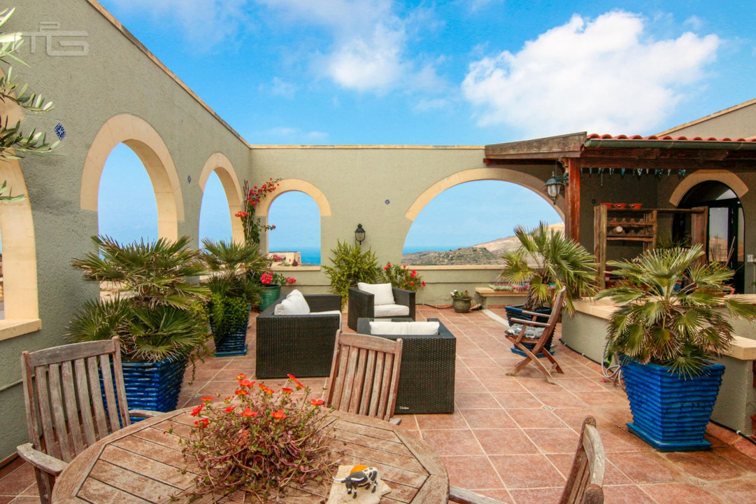
A large sweeping staircase leads to the first floor with a large media room/living room, a third fully fitted kitchen and dining room with magnificent views to the sea; another bedroom, currently used as a fitted dressing room, with terrace overlooking the sea, and very large master bathroom and sauna. On this level there is a further separate bedroom with ensuite bathroom, as well as a further two large rooms, and an en-suite, currently used as an office which open onto the expansive roof terrace with stunning sea views.
Several arched cellar rooms beneath the ground floor of the property offer scope for a gym or very large wine cellar!
Ideal for a large family who prefer their own space and also offering development potential for a business concern as a retreat or small hotel.
Adjacent to the property is a further piece of land (c. 700sqm) which is also available by separate negotiation with third parties. The land is in the ODZ area and can only be used as a garden or for agricultural purposes.