Skip to content

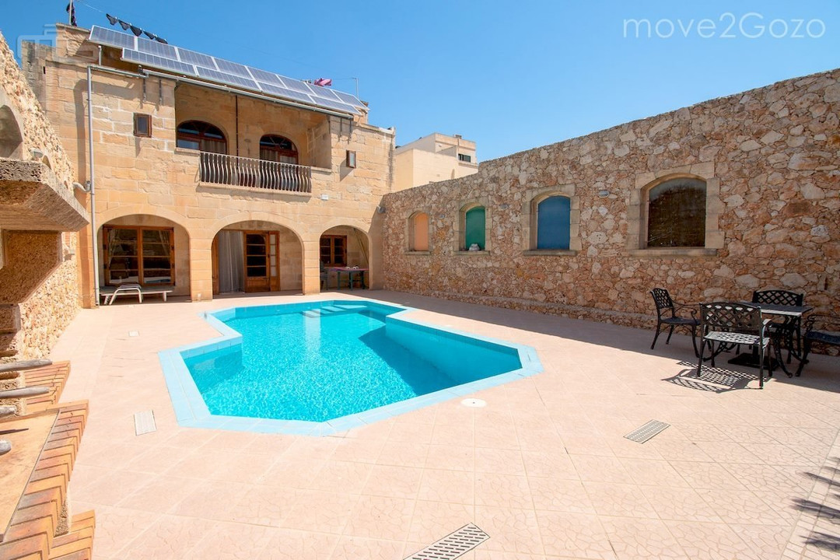
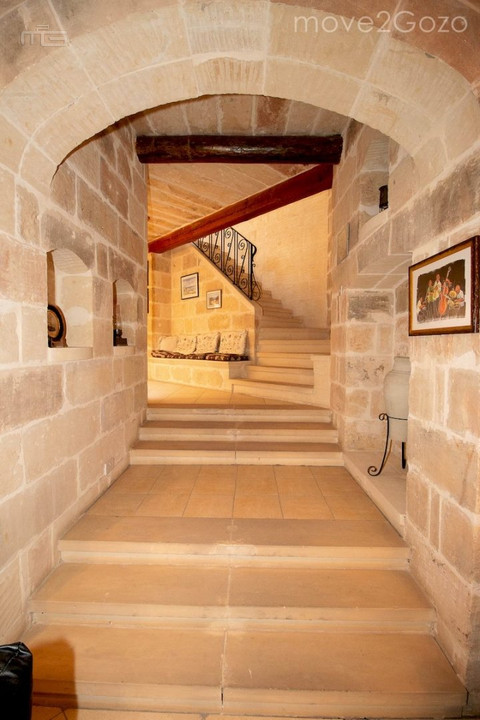
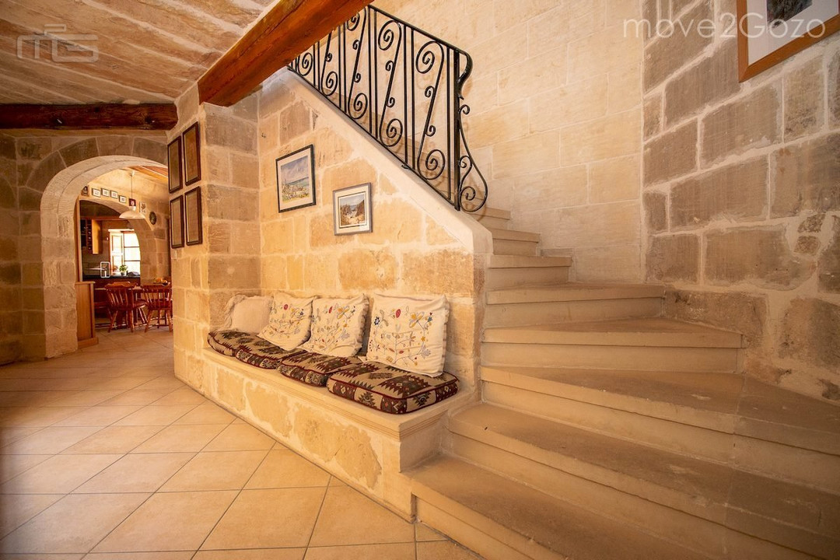
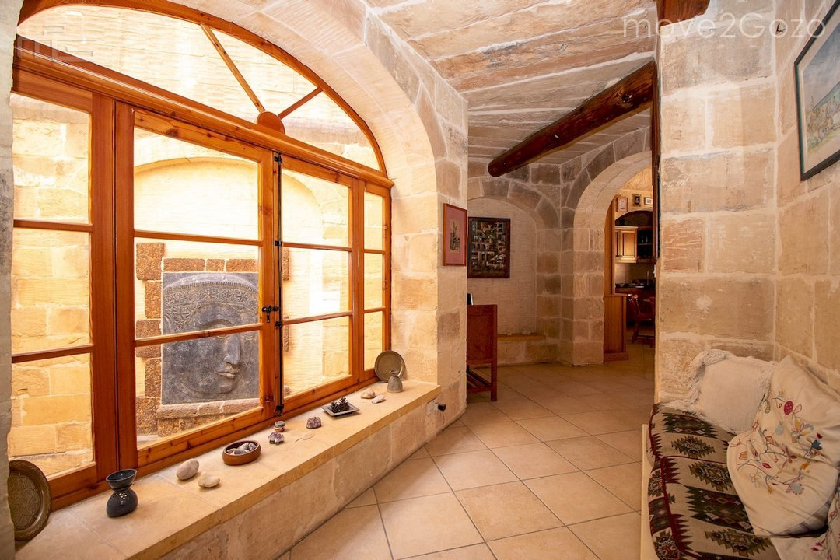
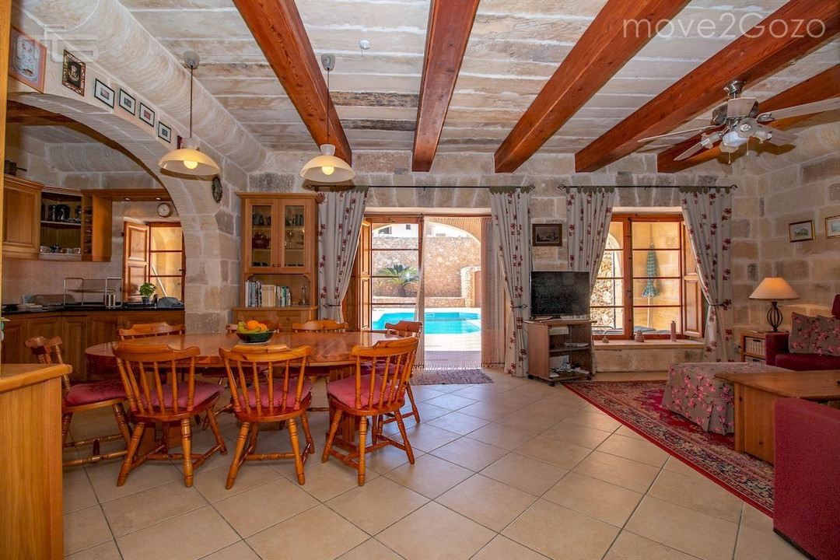
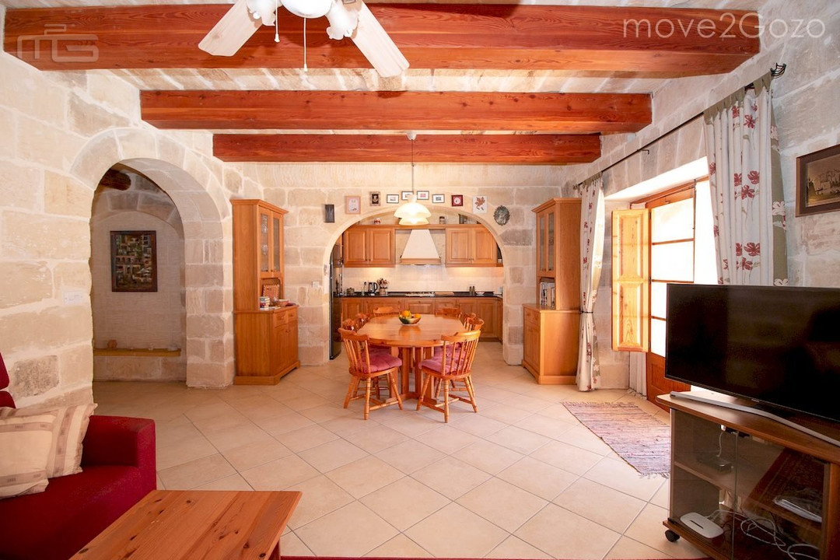
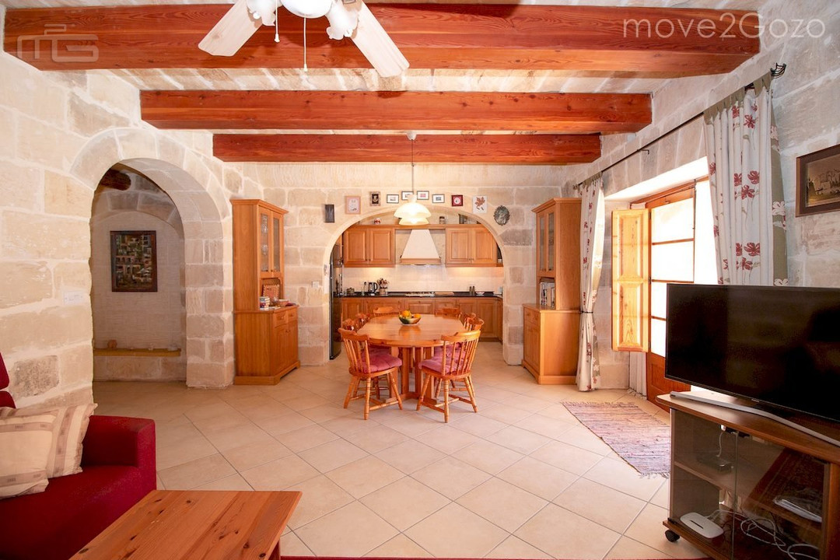
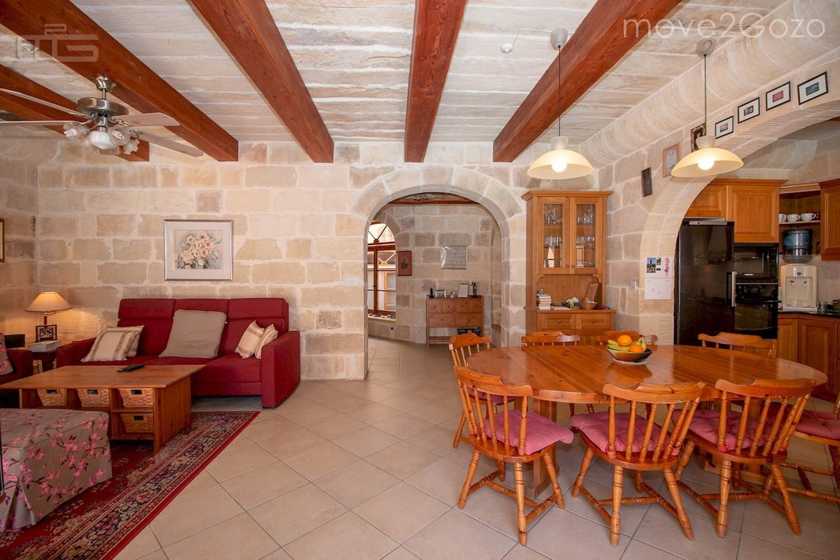
A very attractive property originally built around the core of an old bakery and extended in the rustic style to provide light and spacious accommodation.
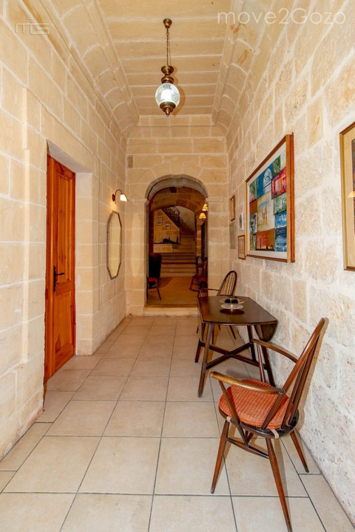
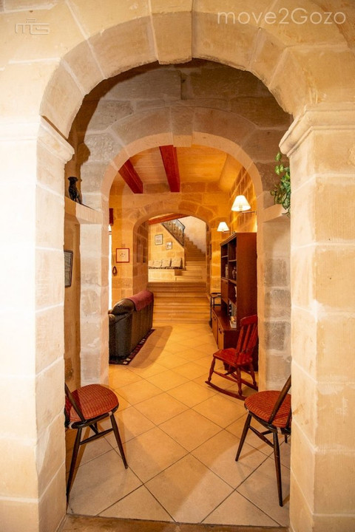
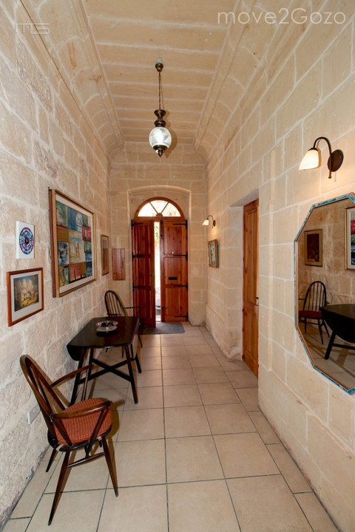
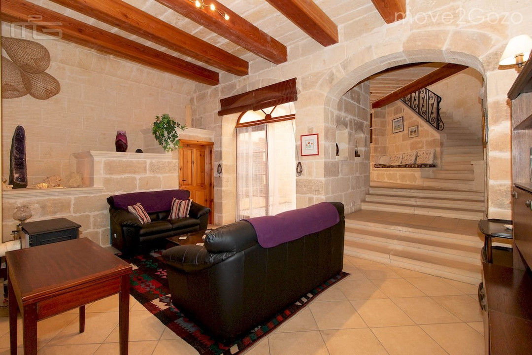
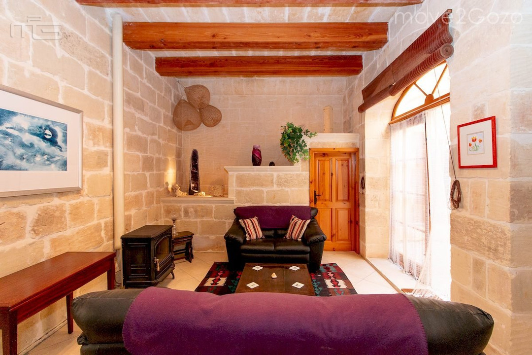
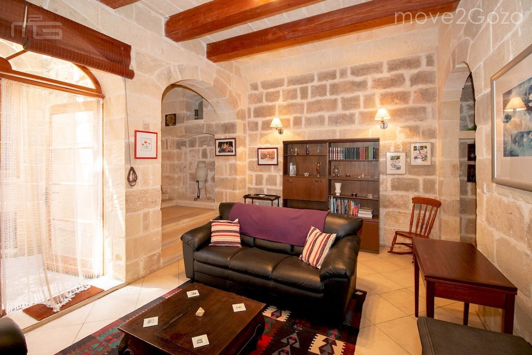
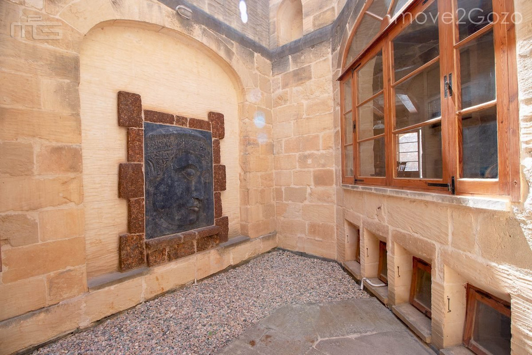
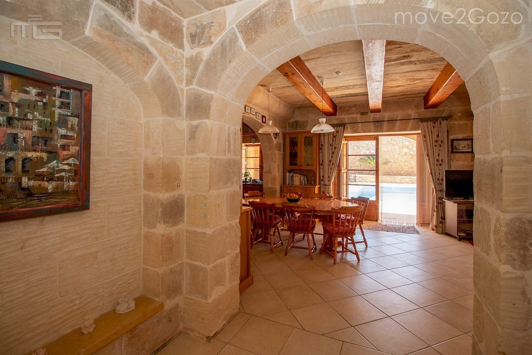
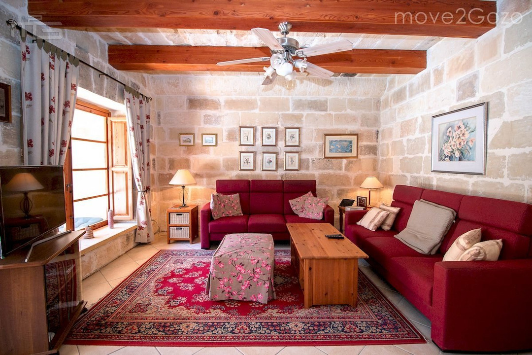
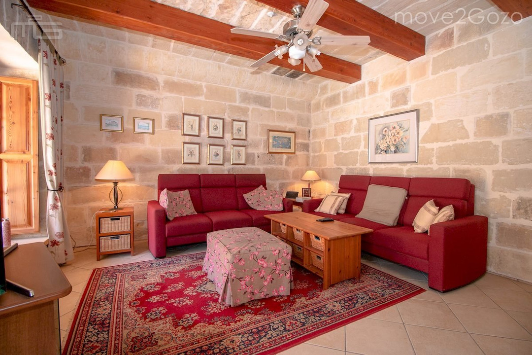
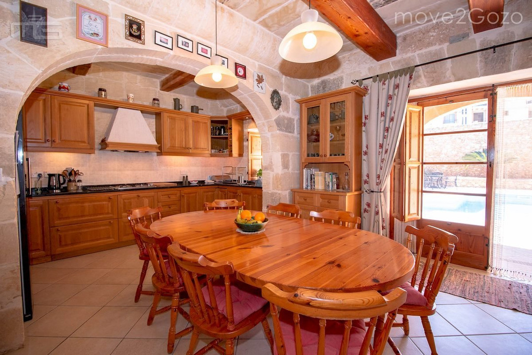
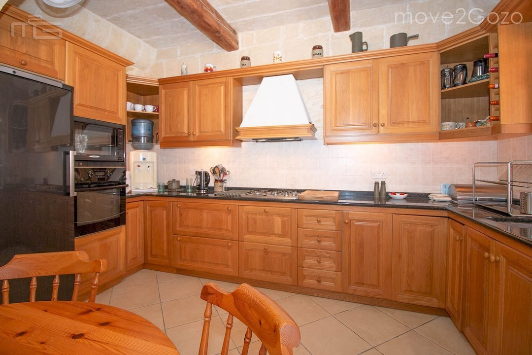
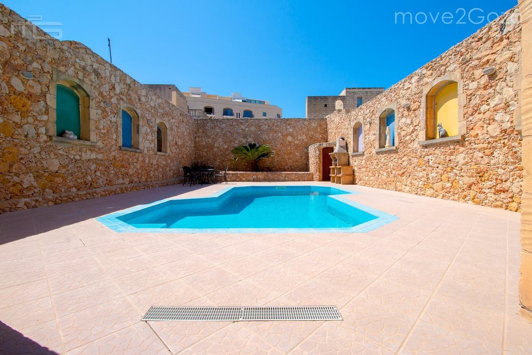
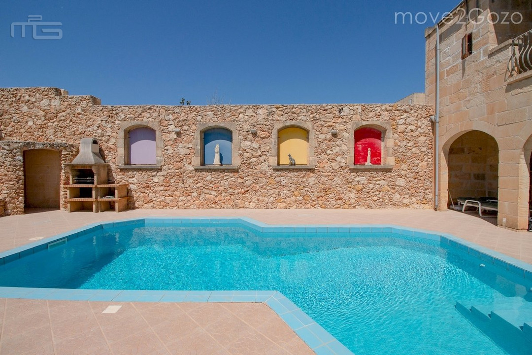
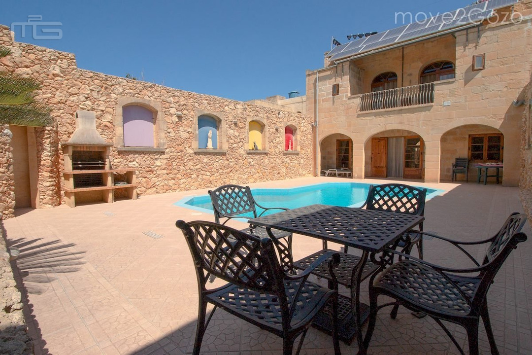
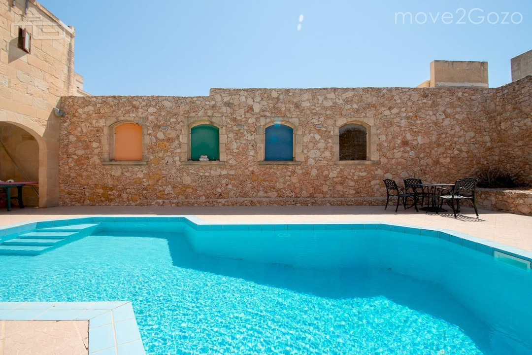
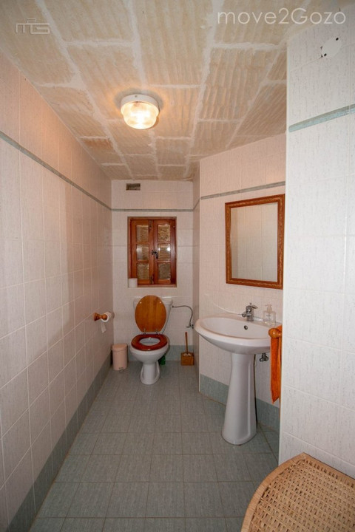
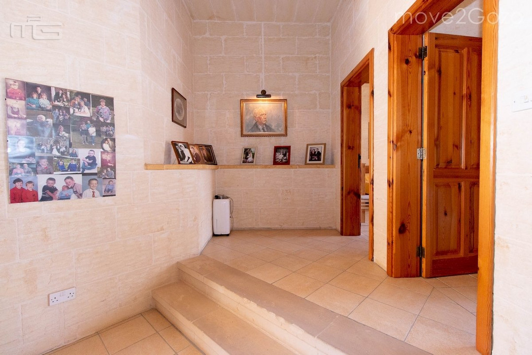
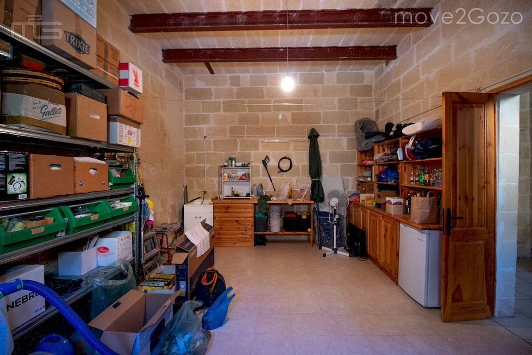
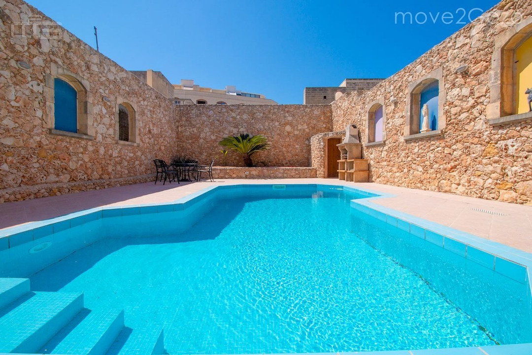
The downstairs hallway leads into a living room with oil fired heating stove, pening onto an internal courtyard. Beyond this there is a bright and light combined kitchen/dining and living room leading to the large deck area and swimming pool with plenty of space for dining table and BBQ. There is a large single garage with extra storage space on the left of the entrance hall and a guest cloakroom.
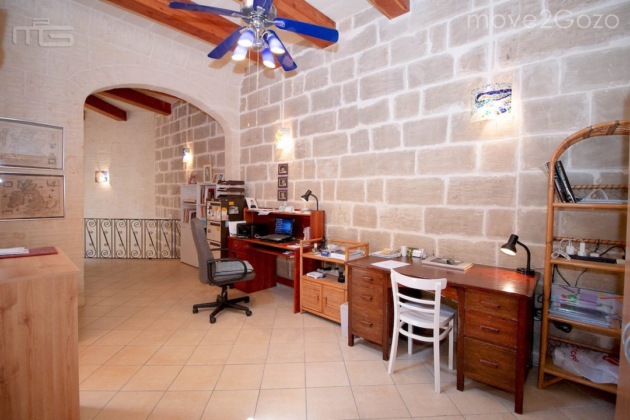
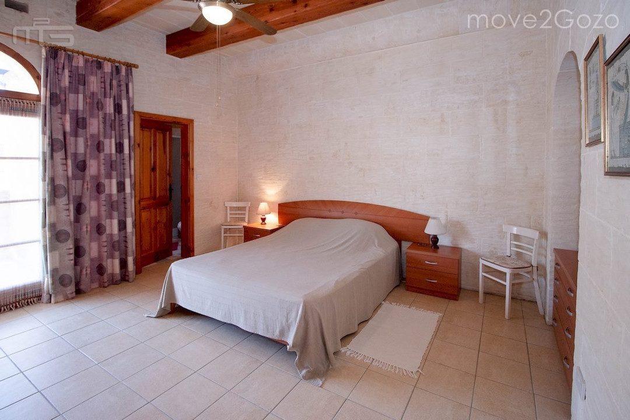
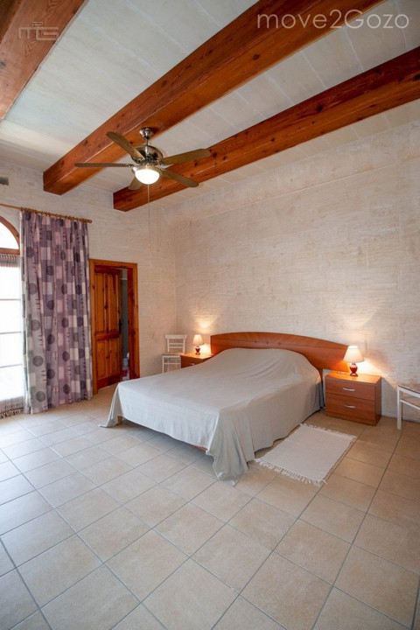
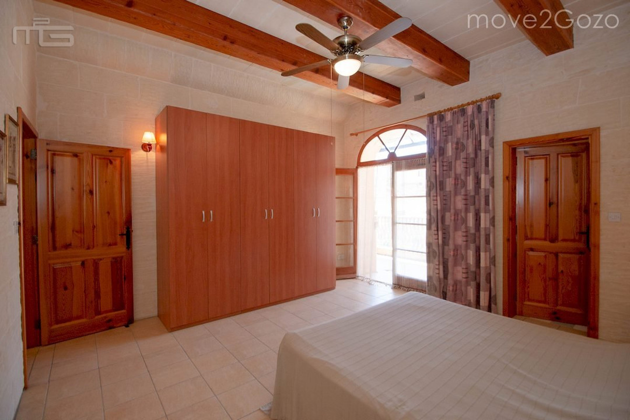
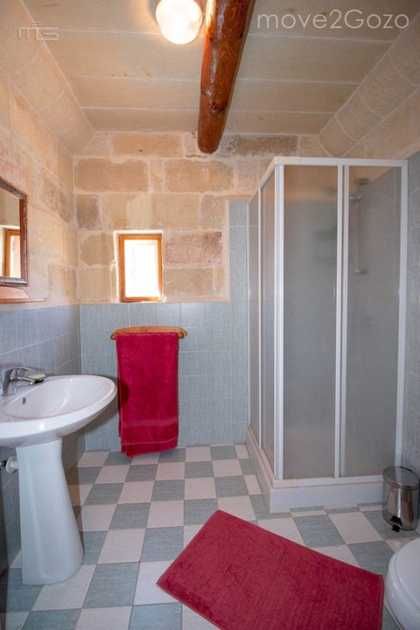
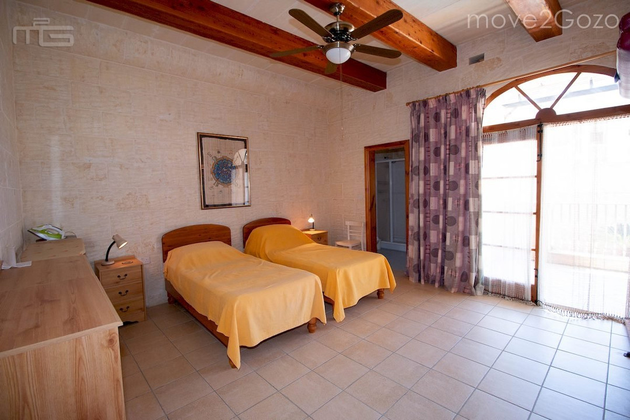
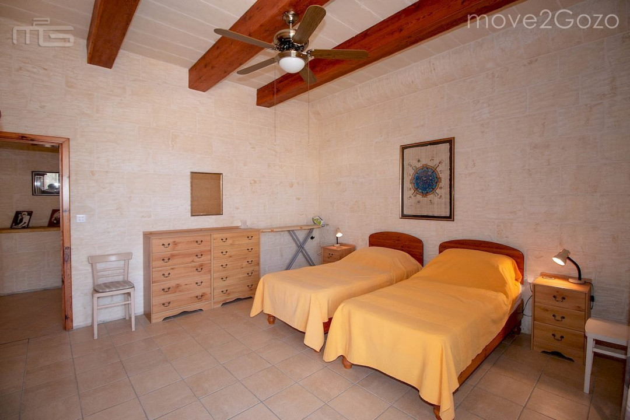
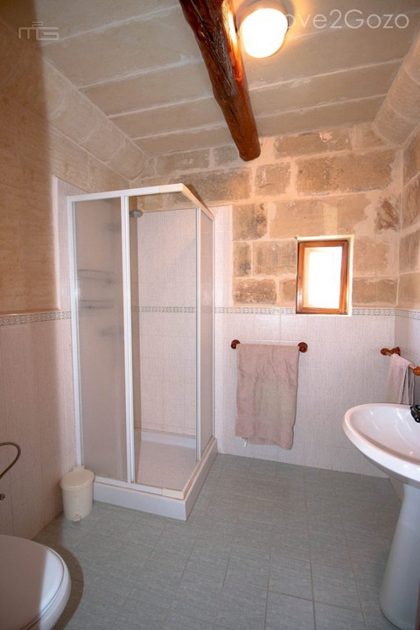
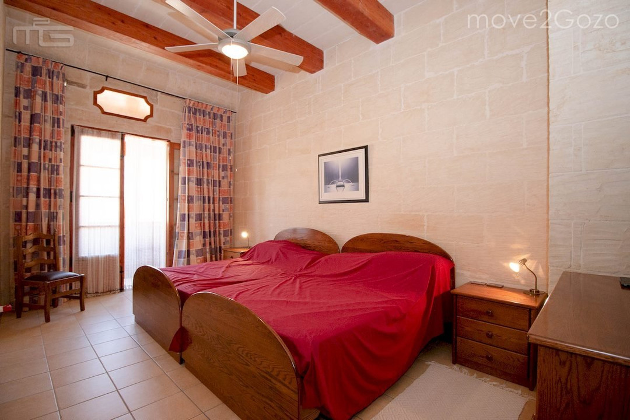
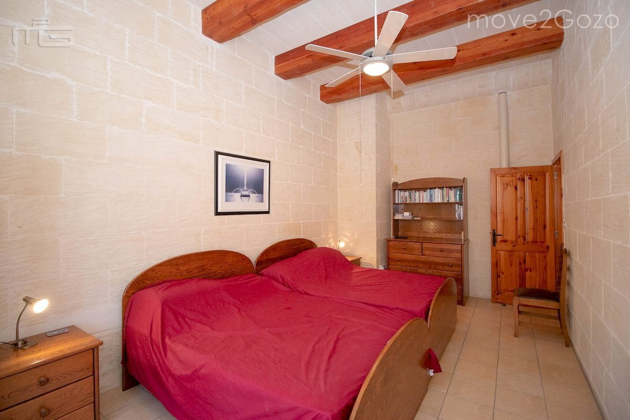
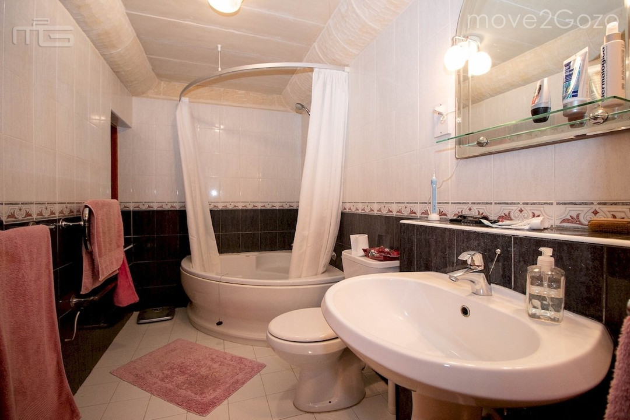
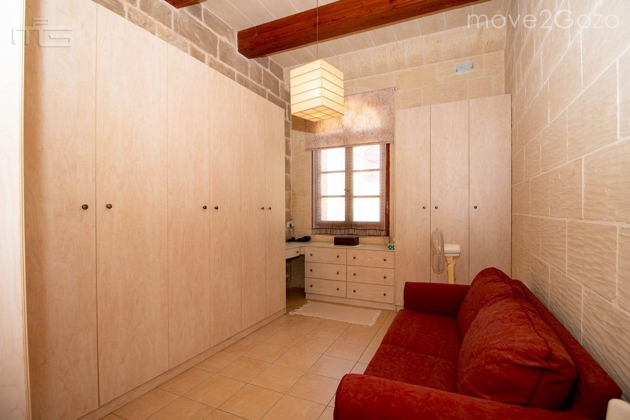
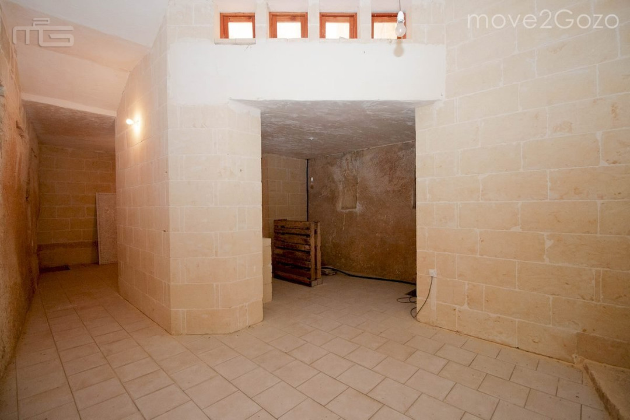
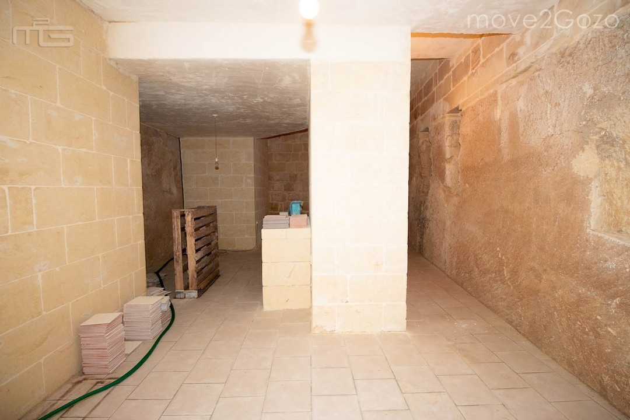
Upstairs a light open landing leads to two large double bedrooms with ensuite showers overlooking the pool from a first floor terrace. At the front of the property is a third large double bedroom, a fourth bedroom currently used as a study, and a separate bathroom and utility room. A large cellar lies beneath the house which could be used as a gym or wine cellar.
Plot size: c 316sqm